NOT LISTED FOR SALE

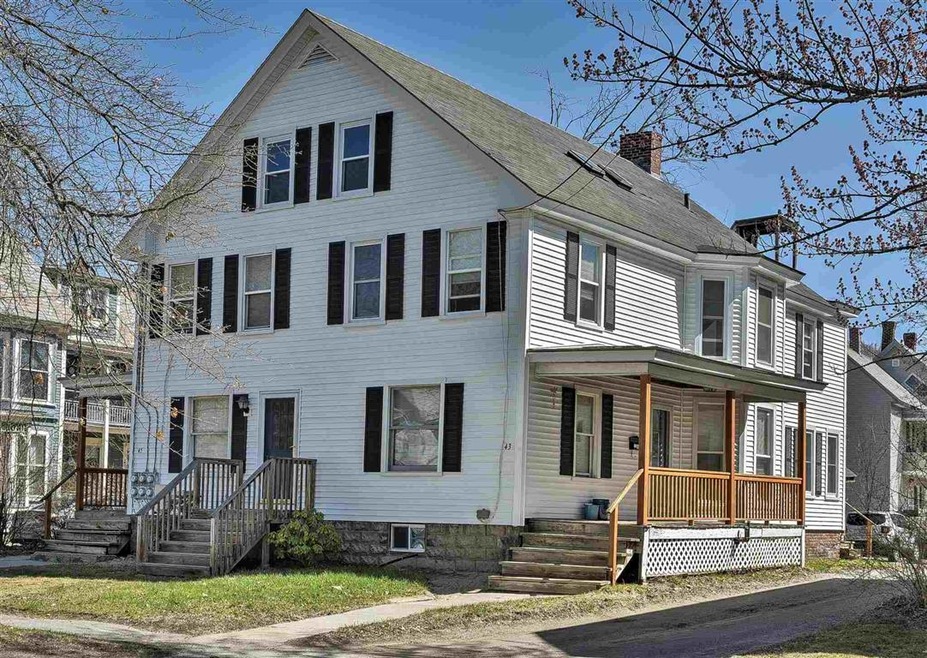
43 Franklin St Keene, NH 03431

6 Beds
4 Baths
3,020 Sq Ft
8,276 Sq Ft Lot

Sale Details

Date Sold: June 3, 2021

Last sale price $325,000 $108 Per Sq Ft

7 Days on Market

Highlights

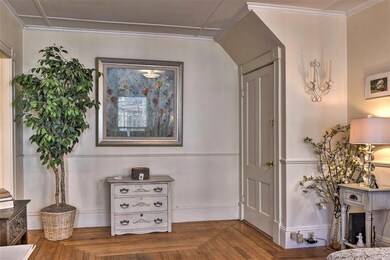
  • Wood Flooring
  • Baseboard Heating
  • Walk-Up Access
  • New Englander Architecture
  • Level Lot

About This Home

As of June 2021

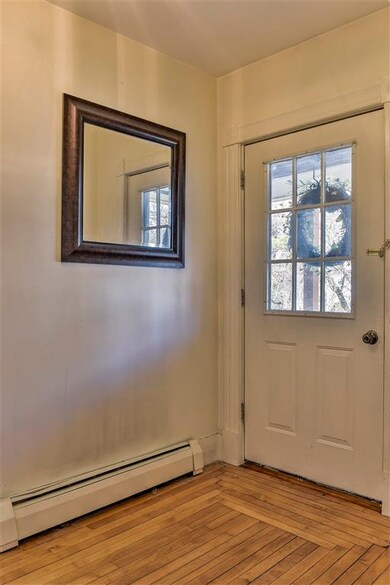
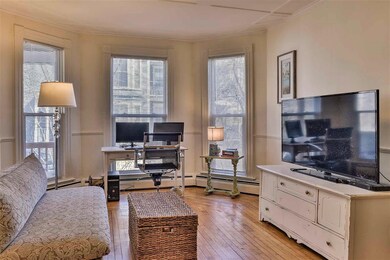
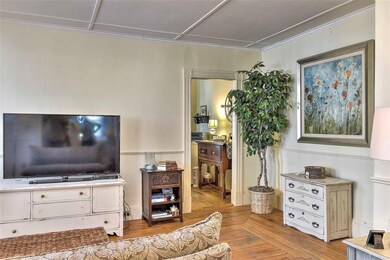
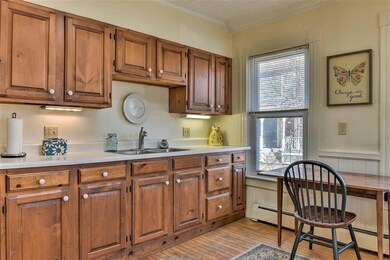
Wonderful 4 Unit Multi-Family Home in the Heart of Central Keene! Well maintained overall, this property enjoys good tenant history providing charming and comfortable living quarters in a convenient location within walking distance of the downtown area and the amenities and activities it offers. Current owners have made improvements throughout the years, taking an active role in managing the property. Vinyl siding, wood floors, covered porches, built-ins, rear exit decking and ample parking in the rear of the property are some of this property's features. Simply stated, a nice opportunity! Showings by appointment begin Saturday, 4/17/21.

Last Agent to Sell the Property

Deborah Lucey

RE/MAX Town & Country License #033256 Listed on: 04/13/2021

RE/MAX Town & Country

Last Buyer's Agent

Cynthia Westover

Galloway Real Estate LLC License #038979

Property Details

Home Type

  • Multi-Family

Est. Annual Taxes

  • $7,736

Year Built

  • Built in 1900

Lot Details

  • 8,276 Sq Ft Lot
  • Level Lot

Home Design

  • New Englander Architecture
  • Brick Foundation
  • Concrete Foundation
  • Stone Foundation
  • Wood Frame Construction
  • Shingle Roof
  • Vinyl Siding

Interior Spaces

  • 4 Full Bathrooms
  • 3,020 Sq Ft Home
  • 3-Story Property

Flooring

  • Wood
  • Carpet
  • Tile
  • Vinyl

Unfinished Basement

  • Basement Fills Entire Space Under The House
  • Walk-Up Access

Parking

  • Dirt Driveway
  • Unpaved Parking
  • On-Site Parking

Schools

  • Keene Middle School
  • Keene High School

Utilities

  • Baseboard Heating
  • Heating System Uses Oil
  • Electric Water Heater
  • Cable TV Available

Listing and Financial Details

  • Tax Lot 041

Community Details

Overview

  • 4 Units

Building Details

  • Operating Expense $7,281
  • Gross Income $41,820

Property Details

Home Type

Multi-Family

Est. Annual Taxes

$7,736

Year Built

Built in 1900

Lot Details

8,276 Sq Ft Lot

Listing Details

  • Status Detail: Closed
  • Style: Multi-Family, New Englander
  • Directions: GPS location
  • Flood Zone: Unknown
  • Assessment Year: 2020
  • Construction: Existing
  • Seasonal: Unknown
  • Total Stories: 3
  • Price Per Sq Ft: 107.62
  • Property Class: Multi-Family
  • Sq Ft - Apx Total: 4530
  • Sq Ft - Apx Total Finished: 3020
  • Property Type: Multi-Family
  • Year Built: 1900
  • L A1 M M S I Memberkey: 20691
  • List Agent: 11407
  • L O1 Homesnapcom: Yes
  • L O1 M M S I Officekey: 70685
  • S A1 M M S I Memberkey: 16206
  • S O1 Homesnapcom: Yes
  • S O1 M M S I Officekey: 70737
  • Special Features: None
  • Property Sub Type: MultiFamily
  • Stories: 3

Interior Features

  • Flooring: Carpet, Tile, Vinyl, Wood
  • Basement: Yes
  • Basement Access Type: Walk-up
  • Basement Description: Full, Unfinished
  • Sq Ft - Apx Finished AG: 3020
  • Sq Ft - Apx Unfinished BG: 1510

Exterior Features

  • Construction: Wood Frame
  • Driveway: Dirt
  • Exterior: Vinyl Siding
  • Foundation: Brick, Concrete, Stone
  • Road Frontage: Yes
  • Roads: Paved, Public
  • Roof: Shingle - Asphalt

Garage/Parking

  • Parking: Driveway, On-Site, Unpaved

Utilities

  • Cable Company: Spectrum
  • Electric: Circuit Breaker(s)
  • Sewer: Public
  • Water: Public
  • Water Heater: Electric, Off Boiler
  • Heating Fuel: Oil
  • Heating: Baseboard
  • Electric Company: Eversource
  • Total Electric Meters: 5
  • Total Heat Units: 2
  • Total Ranges: 4
  • Total Refrigerators: 4
  • Utilities: Cable - Available

Schools

  • High School: Keene High School

Lot Info

  • Map: 569
  • Lot: 041
  • Lot Sq Ft: 8276
  • Lot Acres: 0.19
  • Lot Description: City Lot, Level
  • Surveyed: Unknown
  • Zoning: HD
  • Deed Book: 2637
  • Deed Page: 0060

Multi Family

  • Gross Income: 41820
  • Total Full Baths: 4
  • Total Units: 4
  • Total1 Bedroom Units: 3
  • Total3 Plus Bedroom Units: 1

Tax Info

  • Tax Gross Amount: 7735.6
  • Tax Year: 2020

MLS Schools

  • School District: Keene Sch Dst SAU #29
  • School Middle Jr: Keene Middle School
Create a Home Valuation Report for This Property
The Home Valuation Report is an in-depth analysis detailing your home's value as well as a comparison with similar homes in the area

Property History

We collect this data history from publicly available records. To have your information removed, we recommend requesting removal directly through your county’s website.

Date Event Price List to Sale Price per Sq Ft
06/03/2021 06/03/21 Sold $325,000 0.0% $108 / Sq Ft
04/20/2021 04/20/21 Pending -- -- --
04/13/2021 04/13/21 For Sale $325,000 -- $108 / Sq Ft
Source: PrimeMLS

Agents Affiliated with this Home

  • Section Image
  • Section Image
See All Agents

Map

Source: PrimeMLS

MLS Number: 4855324

PrimeMLS
Your Personal Tour Guide

Ask me questions while you tour the home.