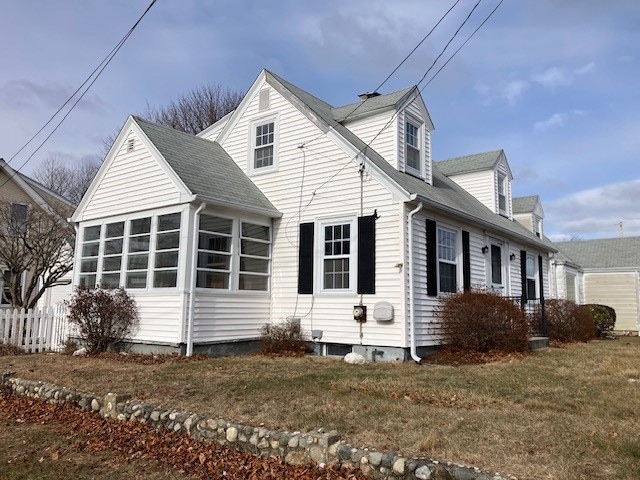
NOT LISTED FOR SALE

Estimated Value: $376,000 - $467,163

2 Beds
1.5 Baths
1,155 Sq Ft
$368/Sq Ft Est. Value

Sale Details

Date Sold: February 18, 2025

Last sale price $415,000 $359 Per Sq Ft

Est. 2% increase in value since last sale

Current estimated payment $2,748 / mo

3 Days on Market

Highlights

  • Marina
  • Cape Cod Architecture
  • Corner Lot
  • Water Views
  • Wood Flooring
  • Recreation Facilities

About This Home

As of February 2025

Incredible opportunity for the buyer with vision and a desire to put their personal touch to work. This two-bedroom cape is situated on a corner lot just off the Narragansett Parkway with views of the Narraganset Bay and within walking distance of Pawtuxet Village. This home also features hardwood floors, a front to back living room with a fireplace, formal dining room, and a sun drenched three seasons room. The enclosed rear yard leads to the one car garage. The maintenance free exterior, replacement windows, inground sprinkler system, and gas heating and hot water provide a solid foundation for re-imagining this diamond in the rough.

Last Agent to Sell the Property

Edward Johnson

RI Real Estate Services License #RES.0030876 Listed on: 01/29/2025

RI Real Estate Services

Last Buyer's Agent

Denise Pare

Keller Williams South Watuppa License #RES.0048285

Keller Williams South Watuppa

Home Details

Home Type

  • Single Family

Est. Annual Taxes

  • $4,866

Year Built

  • Built in 1945

Lot Details

  • 3,049 Sq Ft Lot
  • Fenced
  • Corner Lot
  • Sprinkler System

Parking

  • 1 Car Detached Garage
  • Garage Door Opener
  • Driveway

Home Design

  • Cape Cod Architecture
  • Vinyl Siding
  • Concrete Perimeter Foundation

Interior Spaces

  • 1,155 Sq Ft Home
  • 2-Story Property
  • Fireplace Features Masonry
  • Water Views

Kitchen

  • Oven
  • Range
  • Dishwasher

Flooring

  • Wood
  • Ceramic Tile

Bedrooms and Bathrooms

  • 2 Bedrooms

Laundry

  • Dryer
  • Washer

Unfinished Basement

  • Basement Fills Entire Space Under The House
  • Interior Basement Entry

Outdoor Features

  • Walking Distance to Water
  • Breezeway

Utilities

  • No Cooling
  • Heating System Uses Gas
  • Heating System Uses Steam
  • 100 Amp Service
  • Gas Water Heater

Listing and Financial Details

  • Tax Lot 0117
  • Assessor Parcel Number 43GASPEEPOINTDRWARW

Community Details

Overview

  • Gaspee Plateau Subdivision

Amenities

  • Shops
  • Restaurant

Recreation

  • Marina
  • Recreation Facilities

Home Details

Home Type

Single Family

Est. Annual Taxes

$4,866

Year Built

Built in 1945

Lot Details

3,049 Sq Ft Lot

Parking

1

Listing Details

  • Property Sub Type: Single Family Residence
  • Prop. Type: Residential
  • Lot Size Acres: 0.07
  • Subdivision Name: Gaspee Plateau
  • Above Grade Finished Sq Ft: 1155.0
  • Architectural Style: Cape Cod
  • Garage Yn: Yes
  • Unit Levels: Two
  • New Construction: No
  • Building Stories: 2
  • Year Built: 1945
  • Property Sub Type Additional: Single Family Residence
  • Special Features: None
  • Stories: 2

Interior Features

  • Appliances: Dryer, Dishwasher, Gas Water Heater, Oven, Range, Refrigerator, Water Heater, Washer
  • Has Basement: Full, Interior Entry, Unfinished
  • Basement YN: Yes
  • Full Bathrooms: 1
  • Half Bathrooms: 1
  • Total Bedrooms: 2
  • Fireplace Features: Masonry
  • Fireplaces: 1
  • Fireplace: Yes
  • Flooring: Ceramic Tile, Hardwood
  • Living Area: 1155.0
  • Stories: 2
  • ResoLivingAreaSource: PublicRecords

Exterior Features

  • Fencing: Fenced
  • Lot Features: Corner Lot, Sprinkler System
  • View: Saltwater, Water
  • View: Yes
  • Waterfront Features: Walk to Water
  • Construction Type: Vinyl Siding
  • Exterior Features: Breezeway, Sprinkler/Irrigation, Paved Driveway
  • Foundation Details: Concrete Perimeter

Garage/Parking

  • Attached Garage: No
  • Covered Parking Spaces: 1.0
  • Garage Spaces: 1.0
  • Parking Features: Detached, Garage, Garage Door Opener
  • Total Parking Spaces: 2.0

Utilities

  • Cooling: None
  • Cooling Y N: No
  • Heating: Gas, Steam
  • Heating Yn: Yes
  • Electric: 100 Amp Service, Circuit Breakers
  • Sewer: Connected, Public Sewer
  • Utilities: Sewer Connected
  • Water Source: Connected, Public

Condo/Co-op/Association

  • Community Features: Marina, Near Schools, Recreation Area, Restaurant, Shopping
  • Senior Community: No

Lot Info

  • Land Lease: No
  • Lot Size Sq Ft: 3049.0
  • Parcel #: 43GASPEEPOINTDRWARW
  • ResoLotSizeUnits: SquareFeet

Tax Info

  • Tax Annual Amount: 4866.0
  • Tax Lot: 0117
  • Tax Year: 2024

Ownership History

We collect this data history from publicly available records. To have your information removed, we recommend requesting removal directly through your county’s website.

Date Name Owned For Owner Type

Purchase Details

Listed on
Jan 29, 2025
Closed on
Feb 18, 2025
Sold by
Bought by
Seller's Agent
Edward Johnson
RI Real Estate Services
Buyer's Agent
Denise Pare
Keller Williams South Watuppa
List Price
$399,900
Sold Price
$415,000
Premium/Discount to List
$15,100
3.78%
Views
33
Current Estimated Value
$424,791

Home Financials for this Owner

Home Financials are based on the most recent Mortgage that was taken out on this home.
Estimated Appreciation
$9,791
Avg. Annual Appreciation
1.64%

Purchase Details

Closed on
Sep 26, 2024
Sold by
Bought by

Purchase Details

Closed on
Oct 2, 2015
Sold by
Bought by
Source: Public Records
Create a Home Valuation Report for This Property
The Home Valuation Report is an in-depth analysis detailing your home's value as well as a comparison with similar homes in the area

Home Values in the Area

Source: Public Records

Average Home Value in this Area


Source: Public Records

Purchase History

We collect this data history from publicly available records. To have your information removed, we recommend requesting removal directly through your county’s website.

Date Buyer Sale Price Title Company
$415,000 None Available
-- None Available
-- --
-- --
Source: Public Records

Property History

We collect this data history from publicly available records. To have your information removed, we recommend requesting removal directly through your county’s website.

Date Event Price List to Sale Price per Sq Ft
02/18/2025 02/18/25 Sold $415,000 +3.8% $359 / Sq Ft
02/01/2025 02/01/25 Pending -- -- --
01/29/2025 01/29/25 For Sale $399,900 -- $346 / Sq Ft
Source: State-Wide MLS

Tax History

We collect this data history from publicly available records. To have your information removed, we recommend requesting removal directly through your county’s website.

Year Tax Paid Tax Assessment Tax Assessment Total Assessment is a certain percentage of the fair market value that is determined by local assessors to be the total taxable value of land and additions on the property. Land Improvement
2025 $5,197 $409,200 $179,400 $229,800
2024 $4,866 $336,300 $144,400 $191,900
2023 $4,772 $336,300 $144,400 $191,900
2022 $4,668 $249,200 $103,300 $145,900
2021 $4,668 $249,200 $103,300 $145,900
2020 $4,668 $249,200 $103,300 $145,900
2019 $4,668 $249,200 $103,300 $145,900
2018 $4,224 $203,100 $88,800 $114,300
2017 $4,111 $203,100 $88,800 $114,300
2016 $4,111 $203,100 $88,800 $114,300
2015 $3,660 $176,400 $88,600 $87,800
2014 $3,539 $176,400 $88,600 $87,800
2013 $3,491 $176,400 $88,600 $87,800
Source: Public Records

Agents Affiliated with this Home

  • Section Image
  • Section Image
See All Agents

Map

Source: State-Wide MLS

MLS Number: 1376874

State-Wide MLS

APN: WARW-000304-000117-000000

Your Personal Tour Guide

Ask me questions while you tour the home.