
Antonio Russo
True Homes Inc
(516) 604-5239
72 Total Sales
1 in Commack
$825,000 Price
Estimated Value: $1,261,082
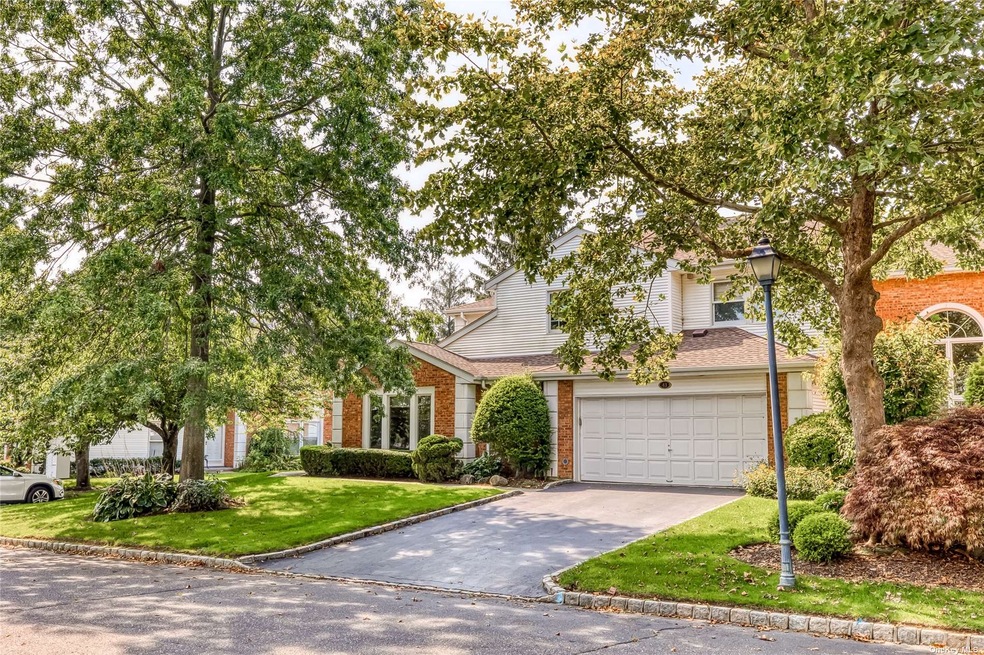
The wait is over! Hamlet Turnberry townhome with master on the main floor. End unit nestled in a privately landscaped backyard on the 18th fairway, with new paver patio. Open floor plan with hardwood floors, updated center island kitchen, den w bar, barreled ceilings and custom gas fire place in living room. 3 large bedrooms and 2 bathrooms on the second floor. Huge basement with endless possibilities, 9 foot ceilings and plenty of storage. Basement has plumbing and equipment in place for a bathroom and central AC.
Last Agent to Sell the Property
Douglas Elliman Real Estate License #10301217611 Listed on: 09/17/2021
We collect this data history from publicly available records. To have your information removed, we recommend requesting removal directly through your county’s website.
Antonio Russo
True Homes Inc
(516) 604-5239
72 Total Sales
1 in Commack
$825,000 Price
Salvatore Ammirati
Douglas Elliman Real Estate
(631) 621-3724
85 Total Sales
2 in Commack
$580K - $877K Price Range
Jo Ann Boettcher
Douglas Elliman Real Estate
(631) 201-0283
168 Total Sales
1 in Commack
$735,000 Price
Tracy Boucher
Signature Premier Properties
(631) 253-8650
170 Total Sales
1 in Commack
$1,100,000 Price
Stephen Orlando
EXIT Realty Premier
(516) 586-0928
71 Total Sales
1 in Commack
$760,000 Price
Joanne Sturchio
Douglas Elliman Real Estate
(877) 658-9085
113 Total Sales
2 in Commack
$570K - $585K Price Range
We collect this data history from publicly available records. To have your information removed, we recommend requesting removal directly through your county’s website.
| Date | Event | Price | List to Sale | Price per Sq Ft |
|---|---|---|---|---|
| 12/03/2021 12/03/21 | Sold | $865,000 | -3.9% | $234 / Sq Ft |
| 11/26/2021 11/26/21 | Pending | -- | -- | -- |
| 10/07/2021 10/07/21 | Price Changed | $899,999 | -5.3% | $243 / Sq Ft |
| 09/17/2021 09/17/21 | For Sale | $949,900 | -- | $257 / Sq Ft |
We collect this data history from publicly available records. To have your information removed, we recommend requesting removal directly through your county’s website.
| Year | Tax Paid | Tax Assessment Tax Assessment Total Assessment is a certain percentage of the fair market value that is determined by local assessors to be the total taxable value of land and additions on the property. | Land | Improvement |
|---|---|---|---|---|
| 2025 | $19,708 | $4,650 | $500 | $4,150 |
| 2024 | $19,708 | $4,650 | $500 | $4,150 |
| 2023 | $9,854 | $4,650 | $500 | $4,150 |
| 2022 | $23,777 | $5,890 | $500 | $5,390 |
| 2021 | $23,728 | $5,890 | $500 | $5,390 |
| 2020 | $23,285 | $5,890 | $500 | $5,390 |
| 2019 | $46,570 | $0 | $0 | $0 |
| 2018 | $22,304 | $5,890 | $500 | $5,390 |
| 2017 | $22,720 | $6,000 | $500 | $5,500 |
| 2016 | $22,238 | $6,000 | $500 | $5,500 |
| 2015 | -- | $6,000 | $500 | $5,500 |
| 2014 | -- | $6,000 | $500 | $5,500 |
Seller's Agent in 2021
Danielle Morandi
Douglas Elliman Real Estate
(631) 673-3900
57 Total Sales
Seller Co-Listing Agent in 2021
Karen Amereno
Douglas Elliman Real Estate
(631) 767-4817
60 Total Sales
Source: OneKey® MLS
MLS Number: KEY3346280
APN: 0400-251-02-01-00-026-001
Disclaimer: Certain information contained herein is derived from information provided by parties other than Homes.com. All information provided is deemed reliable, but is not guaranteed to be accurate and should be independently verified.
The data relating to real estate for sale or lease on this web site comes in part from OneKey® MLS. Real estate listings held by brokerage firms other than Ten-X are marked with the OneKey® MLS logo or an abbreviated logo and detailed information about them includes the name of the listing broker.
Based on information submitted to the MLS GRID. All data is obtained from various sources and may not have been verified by broker or MLS GRID. Supplied Open House Information is subject to change without notice. All information should be independently reviewed and verified for accuracy. Properties may or may not be listed by the office/agent presenting the information. Some IDX listings have been excluded from this website. IDX information is provided exclusively for personal, non-commercial use, and may not be used for any purpose other than to identify prospective properties consumers may be interested in purchasing.
Information is deemed reliable but not guaranteed.
Copyright 2026 OneKey® MLS. All rights reserved.
Based on information submitted to the MLS GRID
Listings courtesy of OneKey® MLS as distributed by MLS GRID
Ask me questions while you tour the home.