$413,255
SOLD AUG 8, 2025

43 Hampton Ridge Way Jefferson, GA 30549

4 Beds
2.5 Baths
2,200 Sq Ft
0.34 Acres Lot

Sale Details

Date Sold: August 8, 2025

$188 Per Sq Ft

6% Below List Price

224 on Market

Highlights

  • New Construction
  • View of Trees or Woods
  • Wooded Lot
  • Jefferson Academy Rated A
  • Craftsman Architecture
  • Vaulted Ceiling

About This Home

As of August 2025

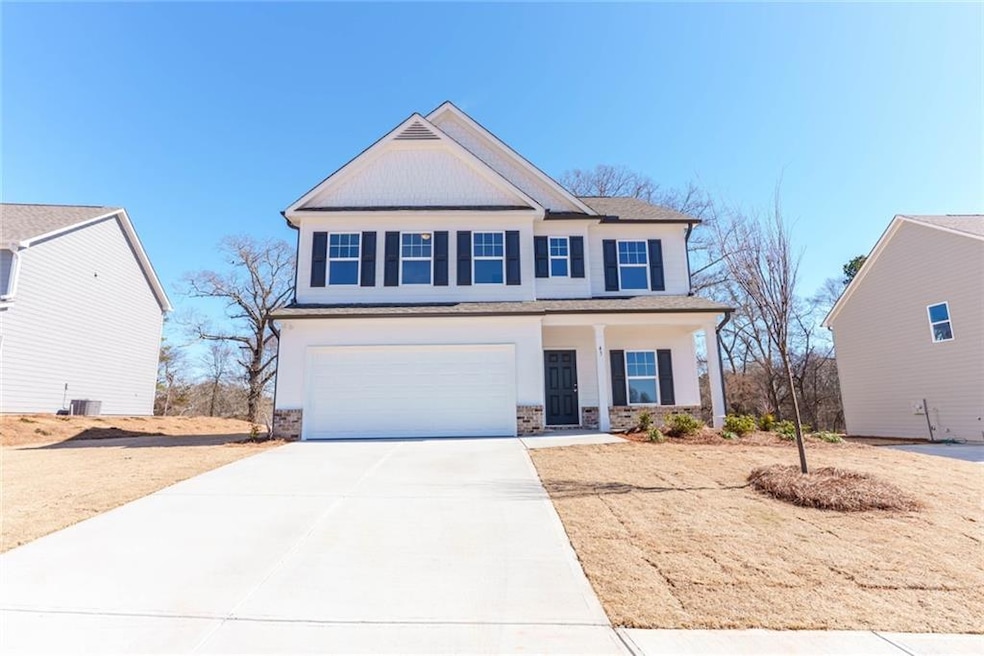
The Turnbridge- Beautiful new construction- 4BR/2.5BA stunning two-story home. Main floor features a very open living plan with separate dining room and kitchen that is open to family room with cozy fireplace. Breakfast area leads into open kitchen with granite island and large walk-in pantry. Luxury vinyl flooring on entire main floor. Primary bedroom upstairs with large en-suite with very spacious walk-in closet. Three additional roomy bedrooms and laundry are also located upstairs. Fantastic, level yard, which backs up to woods. Home ready now! To visit the community, please use 541 PJ Roberts Rd, Jefferson.

Last Agent to Sell the Property

Melissa Reed

NOT A VALID MEMBER License #281304 Listed on: 11/06/2024

NOT A VALID MEMBER

Last Buyer's Agent

Angie Shelnutt

Southern Classic Realtors License #173792

Southern Classic Realtors

Home Details

Home Type

  • Single Family

Year Built

  • Built in 2024 | New Construction

Lot Details

  • 14,810 Sq Ft Lot
  • Property fronts a private road
  • Level Lot
  • Wooded Lot
  • Private Yard
  • Back and Front Yard

HOA Fees

  • $42 Monthly HOA Fees

Parking

  • 2 Car Attached Garage
  • Driveway Level

Property Views

  • Woods
  • Rural
  • Neighborhood

Home Design

  • Craftsman Architecture
  • Traditional Architecture
  • Brick Exterior Construction
  • Slab Foundation
  • Spray Foam Insulation
  • Composition Roof
  • HardiePlank Type

Interior Spaces

  • 2,200 Sq Ft Home
  • 2-Story Property
  • Tray Ceiling
  • Vaulted Ceiling
  • Brick Fireplace
  • Electric Fireplace
  • Entrance Foyer
  • Family Room with Fireplace
  • Breakfast Room
  • Formal Dining Room
  • Fire and Smoke Detector
  • Attic

Kitchen

  • Open to Family Room
  • Walk-In Pantry
  • Electric Range
  • Microwave
  • Dishwasher
  • Kitchen Island
  • Stone Countertops

Flooring

  • Carpet
  • Luxury Vinyl Tile

Bedrooms and Bathrooms

  • 4 Bedrooms
  • Oversized primary bedroom
  • Split Bedroom Floorplan
  • Walk-In Closet
  • Dual Vanity Sinks in Primary Bathroom
  • Separate Shower in Primary Bathroom

Laundry

  • Laundry Room
  • Laundry in Hall
  • Laundry on upper level

Outdoor Features

  • Patio
  • Exterior Lighting
  • Rain Gutters
  • Front Porch

Location

  • Property is near schools

Schools

  • Heroes Elementary School
  • Legacy Knoll Middle School
  • Jackson County High School

Utilities

  • Forced Air Heating and Cooling System
  • High Speed Internet
  • Phone Available
  • Cable TV Available

Community Details

  • $500 Initiation Fee
  • Hampton Ridge Subdivision

Listing and Financial Details

  • Home warranty included in the sale of the property
  • Tax Lot 7

Home Details

Home Type

Single Family

Year Built

Built in 2024 | New Construction

Lot Details

0.34 Acres

HOA Fees

$42 per month

Parking

2

Listing Details

  • Standard Status: Closed
  • Property Type: Residential
  • MLS Status: Closed
  • Property Sub Type: Single Family Residence
  • Architectural Style: Craftsman, Traditional
  • Property Condition: New Construction
  • Year Built: 2024
  • Levels Stories: Two
  • Cert Prof Home Bldrs Legacy: Piedmont Residential
  • Special Features: NewHome

Property Details

  • Property: Residential Detached

Interior Features

  • Flooring: Carpet, Luxury Vinyl
  • Fireplace Features: Brick, Electric, Family Room
  • Number Of Fireplaces: 1
  • Appliances: Dishwasher, Electric Range, Microwave
  • Interior Amenities: Double Vanity, Entrance Foyer, High Speed Internet, Tray Ceiling(s), Vaulted Ceiling(s), Walk-In Closet(s)
  • Kitchen Features: Breakfast Room, Kitchen Island, Pantry Walk-In, Stone Counters, View to Family Room
  • Common Walls: No Common Walls
  • Additional Rooms: Attic, Bathroom, Bedroom, Family Room, Kitchen, Laundry, Master Bathroom, Master Bedroom
  • Dining Room Features: Separate Dining Room
  • Square Footage: 2200.00
  • Spa Features: None
  • Window Features: None

Beds/Baths

  • Total Bedrooms: 4
  • Bedroom Features: Oversized Master, Split Bedroom Plan
  • Total Bathrooms: 3
  • Total Full Baths: 2
  • Total Half Baths: 1
  • Main Half Bathrooms: 1
  • Master Bathroom Features: Double Vanity, Separate Tub/Shower

Exterior Features

  • Construction Materials: Brick, HardiPlank Type, Spray Foam Insulation
  • Roof Type: Composition
  • Patio And Porch Features: Front Porch, Patio
  • Exterior Features: Lighting, Private Yard, Rain Gutters
  • View: Neighborhood, Rural, Trees/Woods
  • Pool Private: No
  • Foundation: Slab

Garage/Parking

  • Number of Garage Spaces: 2
  • Parking Features: Attached, Driveway, Garage, Level Driveway

Utilities

  • Sewer: Public Sewer
  • Water Source: Public
  • Security: Smoke Detector(s)
  • Cooling: Central Air
  • Heating: Electric, Forced Air
  • Laundry Features: In Hall, Laundry Room, Upper Level
  • Utilities: Cable Available, Electricity Available, Phone Available, Sewer Available
  • Electric: None

Condo/Co-op/Association

  • Community Features: Homeowners Assoc, Near Schools, Sidewalks, Street Lights
  • Association Fee: 500
  • Association Fee Frequency: Annually
  • Association: Yes
  • Home Warranty: Yes
  • Subdivision Complex: Hampton Ridge

Lot Info

  • Acres: 0.3400
  • Lot: 7
  • Lot Features: Back Yard, Front Yard, Level, Private, Wooded
  • Horse Amenities: None
  • Land Lease: No
  • Property Attached Yn: No

Green Features

  • Green Energy Generation: None

Rental Info

  • Initiation Fee: 500

Tax Info

  • Taxes: 1.00
  • Tax Year: 2024

MLS Schools

  • Elementary School: Heroes
  • High School: Jackson County
  • Middle School: Legacy Knoll
Create a Home Valuation Report for This Property
The Home Valuation Report is an in-depth analysis detailing your home's value as well as a comparison with similar homes in the area

Home Values in the Area

Source: Public Records

Average Home Value in this Area


Source: Public Records

Property History

Date Event Price List to Sale Price per Sq Ft
08/08/2025 08/08/25 Sold $413,255 +0.8% $188 / Sq Ft
06/18/2025 06/18/25 Pending -- -- --
06/05/2025 06/05/25 Price Changed $409,900 -2.4% $186 / Sq Ft
04/09/2025 04/09/25 Price Changed $419,900 -1.4% $191 / Sq Ft
01/27/2025 01/27/25 Price Changed $425,900 -4.2% $194 / Sq Ft
12/15/2024 12/15/24 Price Changed $444,455 -0.6% $202 / Sq Ft
11/21/2024 11/21/24 Price Changed $447,080 +2.1% $203 / Sq Ft
11/06/2024 11/06/24 For Sale $437,680 -- $199 / Sq Ft
Source: First Multiple Listing Service (FMLS)

Agents Affiliated with this Home

  • Section Image
  • Section Image
See All Agents

Map

Source: First Multiple Listing Service (FMLS)

MLS Number: 7485086

First Multiple Listing Service (FMLS)
Your Personal Tour Guide

Ask me questions while you tour the home.