NOT LISTED FOR SALE

43 Harvest Dr Elgin, AZ 85611

3 Beds
2.5 Baths
2,122 Sq Ft
4 Acre Lot

Sale Details

Date Sold: January 3, 2025

Last sale price $520,000 $245 Per Sq Ft

97 Days on Market

Highlights

  • Horse Facilities
  • Horse Property
  • RV Parking in Community
  • Elgin Elementary School Rated A-
  • 2 Car Garage
  • Reverse Osmosis System

About This Home

As of January 2025

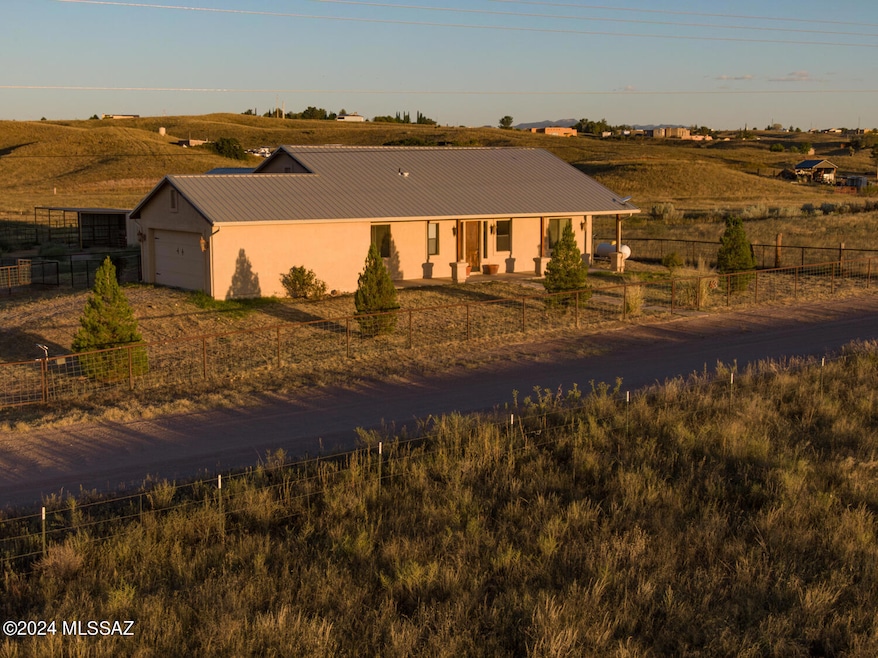
Gorgeous Custom Built Ranch with horse facilities. Home includes beautiful high vaulted and tray ceilings, low maintenance stained concrete floors throughout, den with built in desk, all wood doors, 2 French exterior doors and into master bath, fireplace in master bedroom, master bath jetted tub with separate stone tiled shower. Large covered patios for outdoor living and entertaining. Newly painted inside and out. Horse facilities include 3 stall shed row, round pen and cross fenced pastures. Enjoy these views in the heart of Arizona wine country!

Last Agent to Sell the Property

Nancy Stiffey

Coldwell Banker Realty Listed on: 09/27/2024

Coldwell Banker Realty

Last Buyer's Agent

Non- Member

Non-Member Office

Home Details

Home Type

  • Single Family

Est. Annual Taxes

  • $4,269

Year Built

  • Built in 2008

Lot Details

  • 4 Acre Lot
  • Dirt Road
  • Northwest Facing Home
  • East or West Exposure
  • Electric Fence
  • Wire Fence
  • Shrub
  • Landscaped with Trees
  • Back Yard
  • Property is zoned SCC - SR

Property Views

  • Pasture
  • Mountain
  • Rural

Home Design

  • Ranch Style House
  • Territorial Architecture
  • Frame With Stucco
  • Metal Roof

Interior Spaces

  • 2,122 Sq Ft Home
  • Ceiling height of 9 feet or more
  • Ceiling Fan
  • Gas Fireplace
  • Window Treatments
  • Great Room
  • Formal Dining Room
  • Den
  • Concrete Flooring

Kitchen

  • Breakfast Bar
  • Electric Oven
  • Electric Range
  • Recirculated Exhaust Fan
  • Dishwasher
  • Kitchen Island
  • Tile Countertops
  • Reverse Osmosis System

Bedrooms and Bathrooms

  • 3 Bedrooms
  • Fireplace in Primary Bedroom
  • Split Bedroom Floorplan
  • Walk-In Closet
  • Powder Room
  • Dual Vanity Sinks in Primary Bathroom
  • Jetted Tub in Primary Bathroom
  • Exhaust Fan In Bathroom

Laundry

  • Laundry Room
  • Dryer
  • Washer

Home Security

  • Security Lights
  • Fire and Smoke Detector

Parking

  • 2 Car Garage
  • Garage Door Opener
  • Gravel Driveway

Accessible Home Design

  • Doors with lever handles
  • No Interior Steps

Outdoor Features

  • Horse Property
  • Covered Patio or Porch

Schools

  • Elgin Elementary School
  • Elgin Middle School
  • Patagonia Union High School

Utilities

  • Forced Air Heating and Cooling System
  • Private Company Owned Well
  • Propane Water Heater
  • Septic System
  • High Speed Internet

Community Details

Overview

  • Sonoita Estates Subdivision
  • The community has rules related to deed restrictions
  • RV Parking in Community

Recreation

  • Horse Facilities
  • Community Stables
  • Horses Allowed in Community

Home Details

Home Type

Single Family

Est. Annual Taxes

$4,269

Year Built

Built in 2008

Lot Details

4 Acres

Listing Details

  • Property Type: Residential
  • Dwelling Type: Single Family Residence
  • Style: Ranch, Territorial
  • Technology: High Speed Internet
  • Accessibility Options: Door Levers
  • Legal Description: Sub Sonoita Est Lot 22 and Sonoita Est Lot 23
  • Building Stories: One
  • List Price per Sq Ft: 259.19
  • Subdivision Restrict C C And Rs: Yes
  • Additional Bathroom Features: Exhaust Fan, Powder Room
  • Exterior Features Front Faces: Northwest
  • Income Property Current Use: Owner Occupied
  • Kitchen Features Number Of Ovens: 1
  • Special Features: None
  • Property Sub Type: Detached
  • Stories: 1

Interior Features

  • Interior Amenities: Ceiling Fan(s), High Ceilings 9+, Split Bedroom Plan, Walk In Closet(s)
  • Fireplace: Gas
  • Fireplace Location: Primary Bedroom
  • Number Of Fireplaces: 1.00
  • Window Coverings: Stay
  • Floor Covering: Concrete
  • Bedrooms: 3
  • Master Bathroom Features: Double Vanity, Exhaust Fan, Jetted Tub
  • Total Bathrooms: 3.00
  • Full Bathrooms: 2
  • Half Bathrooms: 1
  • Has Basement: No
  • Dining Areas: Breakfast Bar, Formal Dining Room
  • Kitchen Features Appliance Color: Black
  • Kitchen Features Countertops: tile
  • Kitchen Features Pantry: Closet
  • Living Areas: Great Room
  • Laundry: Dryer, Laundry Room, Washer
  • Extra Room: Den
  • Combined Sq Ft: 2122.00
  • Interior Steps YN: N
  • Kitchen Features: Dishwasher, Electric Oven, Electric Range, Exhaust Fan, Island, Refrigerator, Reverse Osmosis
  • Main House Sq Ft: 2122.00
  • Source Of Sq Ft: Assessor

Exterior Features

  • Construction: Frame - Stucco
  • Construction Status: Existing
  • Driveway Paved: Gravel
  • F E M A Flood Zone: TBD
  • Fence: Electric, Wire
  • Fence Other: WeldPipe
  • Guest Facilities: None
  • Landscape Front: Low Care, Shrubs, Trees
  • Landscape Rear: Low Care, Shrubs, Trees
  • Patio Deck: Covered, Patio
  • Pool: None
  • Pool Conventional: No
  • Road Maintenance: County
  • Roof: Metal
  • Spa: None
  • View: Mountains, Pasture, Rural, Sunrise, Sunset

Garage/Parking

  • Driveway: To Property Line
  • Garage Carport Feat: Attached Garage/Carport, Electric Door Opener
  • Number Of Covered Prkng: 2.00
  • Number Of Garage Spaces: 2.00
  • Rv Parking: Space Available

Utilities

  • Water: Pvt Well (Registered)
  • Water Heater: Propane
  • Electric Electric Company: SSVEC
  • Fire Protection: Included in Taxes
  • Gas Company: Propane
  • Main Cooling: Ceiling Fans, Central Air
  • Main Heating: Forced Air
  • Main Heating Other: Propane
  • Security: Security Lights, Smoke Detector(s)
  • Sewer: Septic

Condo/Co-op/Association

  • HOA: No
  • Community: None
  • Neighborhood Feature: Horse Facilities, Horses Allowed

Association/Amenities

  • Senior Community: No
  • Deed Restrictions: Yes

Lot Info

  • Property Group ID: 19990816212109142258000000
  • Horse Facilities: Yes
  • Horse Property: Yes - By Zoning
  • Lot Acres: 4.00
  • Lot Dimensions: Irregular
  • Lot Features: East/West Exposure, Subdivided
  • Lot Size Price Sq Ft: 2.90
  • Lot Sq Ft: 189485.00
  • Lot Sz Sold Prc Sq Ft: 2.74
  • Municipality Zoning: SCC - SR
  • Municipal Flood Zone: TBD

Building Info

  • Year Built: 2008

Tax Info

  • Tax Code: 109-27-023
  • Taxes: 4269.00
  • Tax Year: 2023
  • Taxes For: Dwelling & Land

MLS Schools

  • Middle School: Elgin
  • Elementary School: Elgin Elementary
  • High School: Patagonia Union High School
  • School District: Elgin
Create a Home Valuation Report for This Property
The Home Valuation Report is an in-depth analysis detailing your home's value as well as a comparison with similar homes in the area

Property History

We collect this data history from publicly available records. To have your information removed, we recommend requesting removal directly through your county’s website.

Date Event Price List to Sale Price per Sq Ft Prior Sale
01/03/2025 01/03/25 Sold $520,000 -5.5% $245 / Sq Ft
01/03/2025 01/03/25 Pending -- -- --
11/27/2024 11/27/24 For Sale $550,000 0.0% $259 / Sq Ft
10/22/2024 10/22/24 Off Market $550,000 -- --
09/28/2024 09/28/24 For Sale $550,000 +120.9% $259 / Sq Ft
09/30/2016 09/30/16 Sold $249,000 0.0% $117 / Sq Ft View Prior Sale
08/31/2016 08/31/16 Pending -- -- --
07/27/2016 07/27/16 For Sale $249,000 -- $117 / Sq Ft
Source: MLS of Southern Arizona

Agents Affiliated with this Home

  • Section Image
  • Section Image
See All Agents

Map

Source: MLS of Southern Arizona

MLS Number: 22424099

MLS of Southern Arizona
Your Personal Tour Guide

Ask me questions while you tour the home.