
Seller's Agent in 2022
Joan Everett
The Joan Killian Everett Company, LLC
(828) 638-1666
93 in this area
391 Total Sales
Estimated Value: $306,000 - $384,000
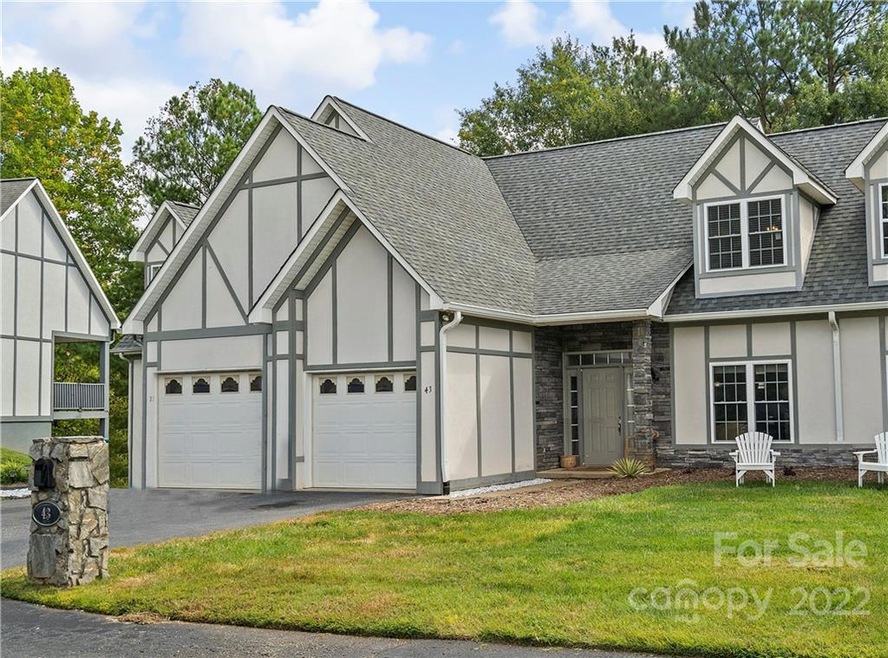
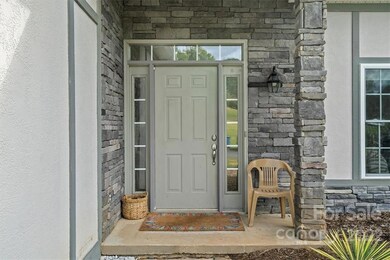
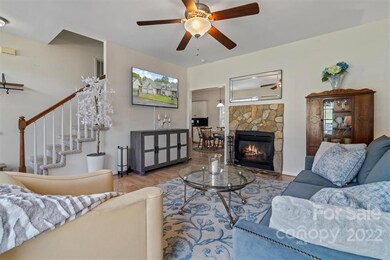
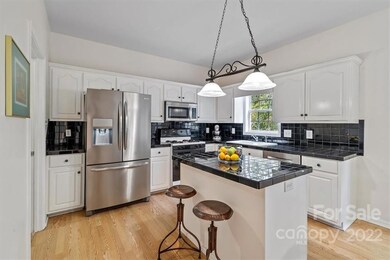
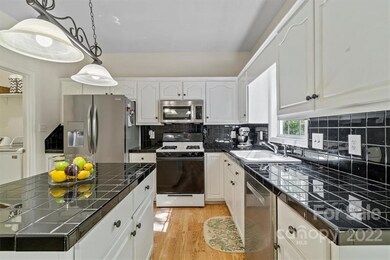
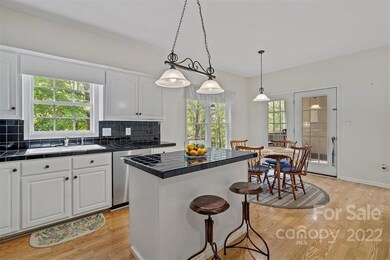
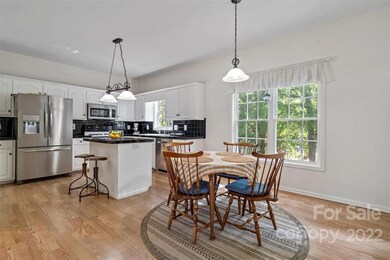
Spacious, three-level townhouse in a picturesque community overlooking Lake Hickory, offering a community dock and winter views of the main channel. The main level offers an inviting living room with gas fireplace and stone surround, open kitchen with lots of natural light, crisp white cabinetry, gas range, and stainless steel refrigerator, dishwasher, and microwave. The dining area exits to the covered rear porch overlooking the back common area. The main level also offers a convenient laundry room, half bath, and single garage. Upstairs, you'll find two spacious bedrooms with plenty of closet space, an updated hall bath, and a huge storage closet. The full lower level has a relaxing den, 3rd bedroom, 2nd full bath, and walk-out to the rear patio and backyard. Charming, grassy common area leading to the lake, with pier, day docks, and sports launch area. HOA Dues are $150/Month, and cover common area maintenance. Roof replaced in 2021, HVAC replaced in 2018, and tons of other updates!
Last Agent to Sell the Property
The Joan Killian Everett Company, LLC License #74787 Listed on: 10/28/2022
We collect this data history from publicly available records. To have your information removed, we recommend requesting removal directly through your county’s website.
We collect this data history from publicly available records. To have your information removed, we recommend requesting removal directly through your county’s website.
| Date | Buyer | Sale Price | Title Company |
|---|---|---|---|
| $292,500 | -- | ||
| $298,000 | None Available | ||
| $175,000 | None Available | ||
| $170,000 | -- |
We collect this data history from publicly available records. To have your information removed, we recommend requesting removal directly through your county’s website.
| Date | Status | Borrower | Loan Amount |
|---|---|---|---|
| Previous Owner | $178,000 | ||
| Previous Owner | $166,250 | ||
| Previous Owner | $154,600 | ||
| Previous Owner | $153,000 |
We collect this data history from publicly available records. To have your information removed, we recommend requesting removal directly through your county’s website.
| Date | Event | Price | List to Sale | Price per Sq Ft | Prior Sale |
|---|---|---|---|---|---|
| 12/09/2022 12/09/22 | Sold | $292,500 | -2.5% | $138 / Sq Ft | |
| 10/28/2022 10/28/22 | For Sale | $299,900 | +0.6% | $142 / Sq Ft | |
| 11/04/2021 11/04/21 | Sold | $298,000 | -4.6% | $145 / Sq Ft | View Prior Sale |
| 10/05/2021 10/05/21 | Pending | -- | -- | -- | |
| 10/02/2021 10/02/21 | For Sale | $312,500 | -- | $152 / Sq Ft |
We collect this data history from publicly available records. To have your information removed, we recommend requesting removal directly through your county’s website.
| Year | Tax Paid | Tax Assessment Tax Assessment Total Assessment is a certain percentage of the fair market value that is determined by local assessors to be the total taxable value of land and additions on the property. | Land | Improvement |
|---|---|---|---|---|
| 2025 | $1,828 | $257,457 | $25,000 | $232,457 |
| 2024 | $1,836 | $257,457 | $25,000 | $232,457 |
| 2023 | $1,836 | $257,457 | $25,000 | $232,457 |
| 2022 | $1,260 | $151,216 | $25,000 | $126,216 |
| 2021 | $1,260 | $151,216 | $25,000 | $126,216 |
| 2020 | $1,260 | $151,216 | $25,000 | $126,216 |
| 2019 | $1,260 | $151,216 | $25,000 | $126,216 |
| 2018 | $1,241 | $151,216 | $25,000 | $126,216 |
| 2017 | $1,241 | $151,216 | $25,000 | $126,216 |
| 2016 | $1,241 | $151,216 | $25,000 | $126,216 |
| 2015 | $1,241 | $151,216 | $25,000 | $126,216 |
| 2014 | $1,241 | $169,659 | $35,000 | $134,659 |
| 2012 | -- | $169,659 | $35,000 | $134,659 |
Seller's Agent in 2022
Joan Everett
The Joan Killian Everett Company, LLC
(828) 638-1666
93 in this area
391 Total Sales
Seller Co-Listing Agent in 2022
Robin Creel
Coldwell Banker Boyd & Hassell
(828) 781-8512
48 in this area
254 Total Sales
Buyer's Agent in 2022
Jenn Davis
Huffman Realty Group, LLC
(828) 455-0145
4 in this area
126 Total Sales
Seller's Agent in 2021
Shannon Queen
Invision Group Inc
(828) 234-7480
1 in this area
15 Total Sales
J
Buyer's Agent in 2021
Jereme Bennett
Keller Williams Lake Norman
(704) 451-7898
1 in this area
98 Total Sales
Source: Canopy MLS
MLS Number: 3918532
APN: 0063690
Disclaimer: Certain information contained herein is derived from information provided by parties other than Homes.com. All information provided is deemed reliable, but is not guaranteed to be accurate and should be independently verified.
All data is obtained from various sources and may not have been verified by broker or MLS GRID. Supplied Open House Information is subject to change without notice. All information should be independently reviewed and verified for accuracy. Properties may or may not be listed by the office/agent presenting the information. Some IDX listings have been excluded from this website.
Based on information submitted to the MLS GRID
Listings courtesy of Canopy MLS as distributed by MLS GRID
Ask me questions while you tour the home.