
Valerie Cohen
(774) 260-6504
46 Total Sales
1 in Nobscot
$525,000 Price
Estimated Value: $794,759
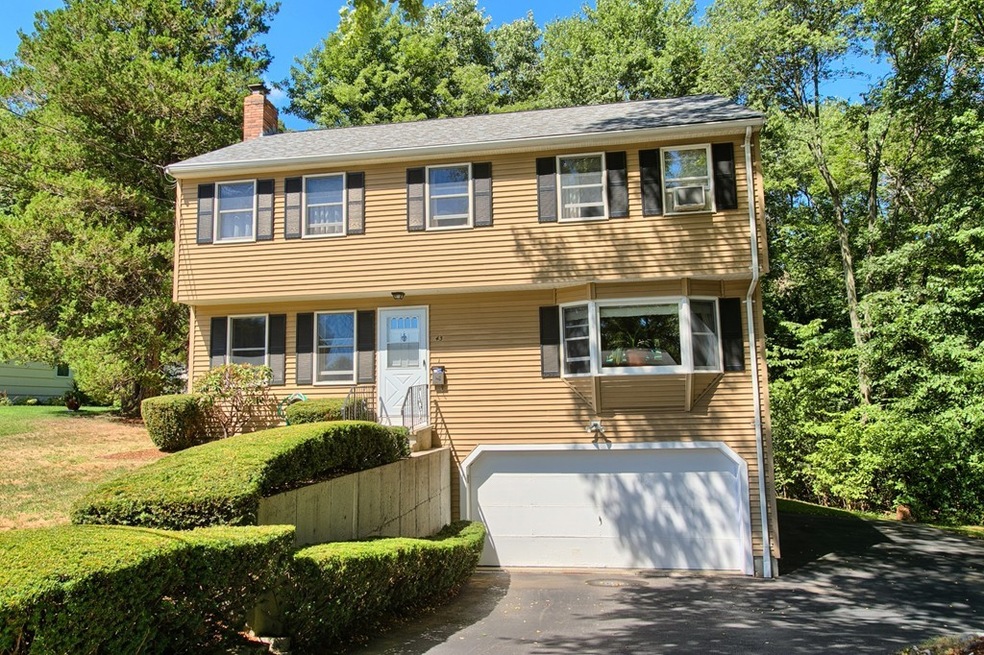
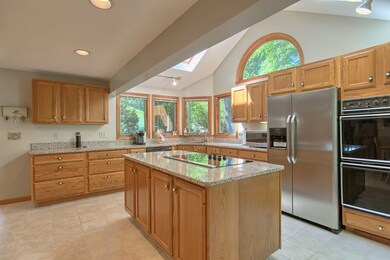
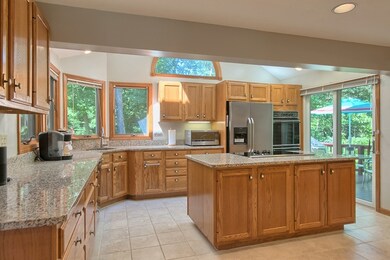
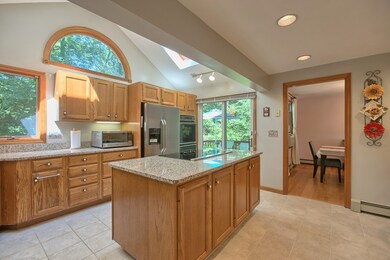
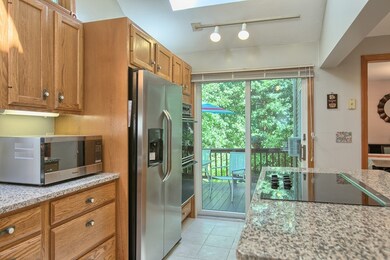
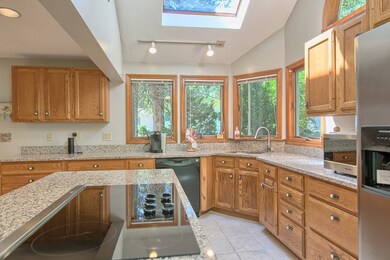
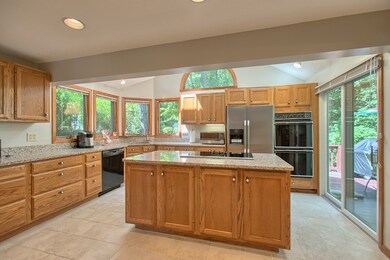
This home resides in the much sought after North Framingham side of town in a highly desirable neighborhood with a wonderful setting. This well cared for home has many updates including in 2015: new roof, updated kitchen, new floor, counter top and appliances & fresh paint as well as bathroom vanities, mirror, light fixture, toilets. In 2013: Driveway. 2010, new upstairs carpet. First floor boasts hardwood floors and tile throughout as well as a wood burning fireplace in family room for cozy days. Open concept living room and dining room are perfect for entertaining. The spacious kitchen is detailed with skylights, cathedral ceiling, center island, brand new stainless steel refrigerator and solid granite countertops. Walk out of the kitchen slider and find a large deck that wraps around the entire back for private and relaxing times. Second floor features a large master bedroom with private bath and walk-in closet. The 3 additional bedrooms are all generous in size. Move in and enjoy!
Last Agent to Sell the Property
Keller Williams Realty-Merrimack Listed on: 08/25/2016
Last Buyer's Agent
Amanda Graham
William Raveis R.E. & Home Services
We collect this data history from publicly available records. To have your information removed, we recommend requesting removal directly through your county’s website.
Valerie Cohen
(774) 260-6504
46 Total Sales
1 in Nobscot
$525,000 Price
Alexander Koziakov
Compass
(781) 417-5576
88 Total Sales
1 in Nobscot
$752,000 Price
Kimberly Anderson
Coldwell Banker Realty - Sudbury
(508) 960-6652
30 Total Sales
1 in Nobscot
$627,000 Price
Michelle Quinn
Insight Realty Group, Inc.
(508) 621-8694
52 Total Sales
2 in Nobscot
$751K - $875K Price Range
Marissa Amin
Amo Realty - Boston City Properties
(781) 236-7886
50 Total Sales
1 in Nobscot
$475,000 Price
Matheus Goncalves
Mega Realty Services Inc
(508) 761-1925
168 Total Sales
5 in Nobscot
$340K - $850K Price Range
We collect this data history from publicly available records. To have your information removed, we recommend requesting removal directly through your county’s website.
| Date | Buyer | Sale Price | Title Company |
|---|---|---|---|
| -- | -- | ||
| Lan Chen | $415,000 | -- | |
| Savino Thomas E | $242,000 | -- |
We collect this data history from publicly available records. To have your information removed, we recommend requesting removal directly through your county’s website.
| Date | Status | Borrower | Loan Amount |
|---|---|---|---|
| Open | $372,000 | ||
| Previous Owner | Chen Lan | $300,000 | |
| Closed | Chen Lan | $318,000 | |
| Closed | Chen Lan | $320,000 | |
| Previous Owner | Chen Lan | $65,000 | |
| Closed | Chen Lan | $260,000 | |
| Closed | Chen Lan | $333,000 | |
| Closed | Chen Lan | $43,500 |
We collect this data history from publicly available records. To have your information removed, we recommend requesting removal directly through your county’s website.
| Date | Event | Price | List to Sale | Price per Sq Ft |
|---|---|---|---|---|
| 11/18/2016 11/18/16 | Sold | $465,000 | -2.1% | $242 / Sq Ft |
| 10/11/2016 10/11/16 | Pending | -- | -- | -- |
| 09/29/2016 09/29/16 | Price Changed | $475,000 | -3.0% | $248 / Sq Ft |
| 09/09/2016 09/09/16 | Price Changed | $489,900 | -2.0% | $255 / Sq Ft |
| 08/25/2016 08/25/16 | For Sale | $500,000 | -- | $261 / Sq Ft |
We collect this data history from publicly available records. To have your information removed, we recommend requesting removal directly through your county’s website.
| Year | Tax Paid | Tax Assessment Tax Assessment Total Assessment is a certain percentage of the fair market value that is determined by local assessors to be the total taxable value of land and additions on the property. | Land | Improvement |
|---|---|---|---|---|
| 2025 | $8,363 | $700,400 | $271,100 | $429,300 |
| 2024 | $8,280 | $664,500 | $242,200 | $422,300 |
| 2023 | $7,875 | $601,600 | $216,200 | $385,400 |
| 2022 | $7,468 | $543,500 | $196,100 | $347,400 |
| 2021 | $7,300 | $519,600 | $188,500 | $331,100 |
| 2020 | $7,388 | $493,200 | $171,300 | $321,900 |
| 2019 | $7,344 | $477,500 | $171,300 | $306,200 |
| 2018 | $7,235 | $443,300 | $164,900 | $278,400 |
| 2017 | $6,555 | $392,300 | $160,100 | $232,200 |
| 2016 | $6,790 | $390,700 | $160,100 | $230,600 |
| 2015 | $6,476 | $363,400 | $160,700 | $202,700 |
BP
Seller's Agent in 2016
Bill Pozerycki
Keller Williams Realty-Merrimack
(978) 621-0570
112 Total Sales
AG
Buyer's Agent in 2016
Amanda Graham
William Raveis R.E. & Home Services
Source: MLS Property Information Network (MLS PIN)
MLS Number: 72057894
APN: FRAM-000028-000096-005666
Disclaimer: Certain information contained herein is derived from information provided by parties other than Homes.com. All information provided is deemed reliable, but is not guaranteed to be accurate and should be independently verified.
The property listing data and information, or the Images, set forth herein were provided to MLS Property Information Network, Inc. from third party sources, including sellers, lessors and public records, and were compiled by MLS Property Information Network, Inc. The property listing data and information, and the Images, are for the personal, non-commercial use of consumers having a good faith interest in purchasing or leasing listed properties of the type displayed to them and may not be used for any purpose other than to identify prospective properties which such consumers may have a good faith interest in purchasing or leasing. MLS Property Information Network, Inc. and its subscribers disclaim any and all representations and warranties as to the accuracy of the property listing data and information, or as to the accuracy of any of the Images, set forth herein.
Ask me questions while you tour the home.