
Seller's Agent in 2017
Ken Ames
Kidd & Leavy Real Estate Co. LLC
(231) 838-7909
74 Total Sales
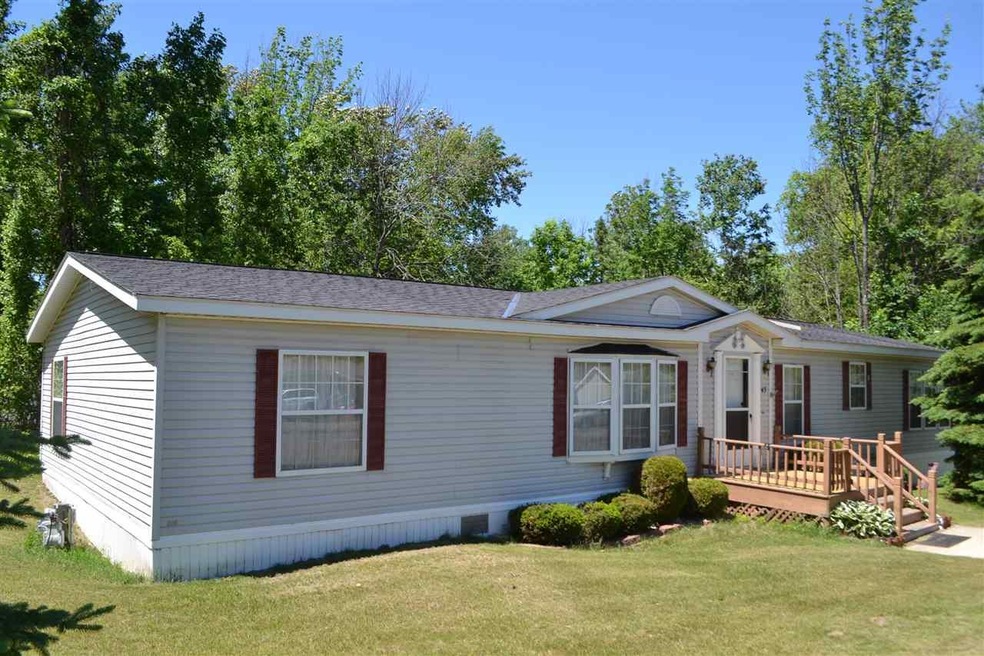

HUd Home On leased lot. Home is in excellent shape and has been well maintained. 3 bedrooms, living room, family room with fireplace and master suite. Partially furnished and storage building.
Last Agent to Sell the Property
Kidd & Leavy Real Estate Co. LLC License #6502351312 Listed on: 07/25/2016
We collect this data history from publicly available records. To have your information removed, we recommend requesting removal directly through your county’s website.
| Date | Event | Price | List to Sale | Price per Sq Ft |
|---|---|---|---|---|
| 03/03/2017 03/03/17 | Sold | $36,900 | -7.8% | $27 / Sq Ft |
| 02/23/2017 02/23/17 | Pending | -- | -- | -- |
| 07/25/2016 07/25/16 | For Sale | $40,000 | -- | $30 / Sq Ft |
Seller's Agent in 2017
Ken Ames
Kidd & Leavy Real Estate Co. LLC
(231) 838-7909
74 Total Sales
Seller Co-Listing Agent in 2017
Chris Christensen
Lynda's Real Estate Service
(231) 675-1144
335 Total Sales
Buyer's Agent in 2017
Mark Snyder
Pat O'Brien & Associates - Charlevoix
(231) 675-7711
94 Total Sales
Source: Northern Michigan MLS
MLS Number: 449199
Disclaimer: Certain information contained herein is derived from information provided by parties other than Homes.com. All information provided is deemed reliable, but is not guaranteed to be accurate and should be independently verified.
IDX information is provided exclusively for personal, non-commercial use, and may not be used for any purpose other than to identify prospective properties consumers may be interested in purchasing. Information is deemed reliable but not guaranteed.
Ask me questions while you tour the home.