
43 Levee Ln Ormond Beach, FL 32174
Deer Creek NeighborhoodEstimated payment $2,693/month
Total Views
158,290
3
Beds
2
Baths
1,940
Sq Ft
$219
Price per Sq Ft
Highlights
- Open Floorplan
- Tile Flooring
- Dogs and Cats Allowed
- 2 Car Attached Garage
- Central Heating and Cooling System
- West Facing Home
About This Home
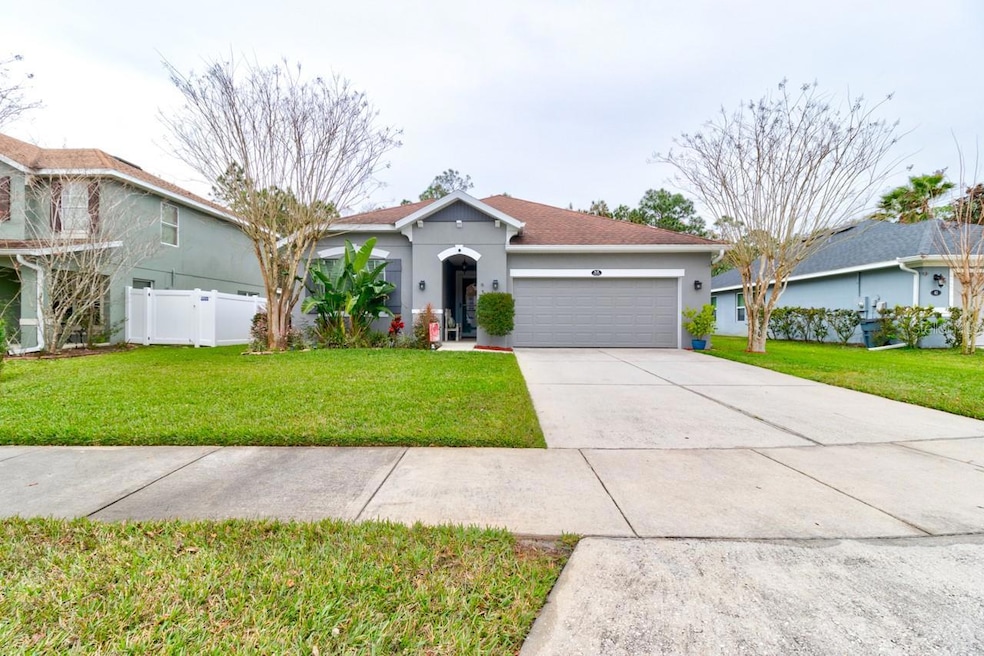
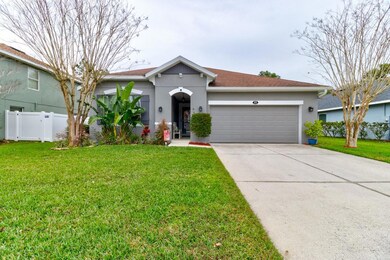
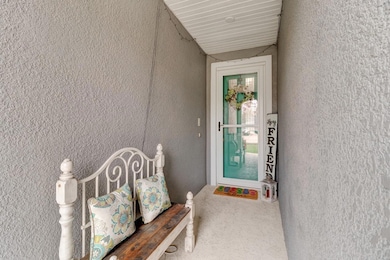
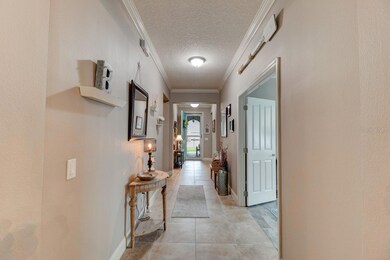
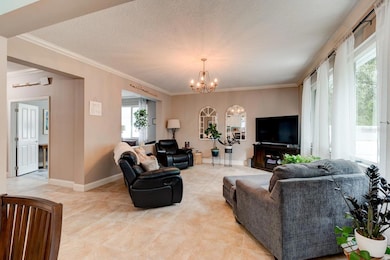
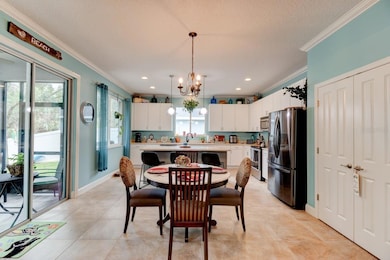
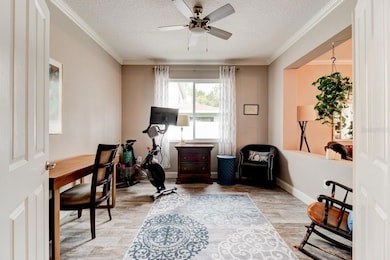
Welcome to 43 Levee Lane, a stunning house located in the highly desirable neighborhood of Cypress Place in Hunter's Ridge. This former model home is move-in-ready and now available for sale and offers an exceptional opportunity for buyers seeking a turn-key property within walking distance to the community pool and access to A-rated schools. With 3 bedrooms, 2 bathrooms, a flex room, and ample parking space for 2 vehicles, this house provides both comfort and convenience. From the outside, you are greeted by the handsome 8-foot storm door complimented by the welcoming walk-way. Step inside the inviting foyer, and your eyes are drawn to the impressive hallway, luxurious tile throughout, colonial-style 6'' baseboards, and the expansive, towering ceilings. The split floor plan, open concept of the home, and spacious rooms are sure to please. The large kitchen island is perfect for meal preparation or entertaining guests, and the gorgeous island-style cabinets only add to the elegance of the kitchen. Overlook your serene, private backyard through the new oversized windows inside the rear of the home. One of the highlights of this house is the backyard oasis. Imagine relaxing in your own private retreat, surrounded by lush greenery and tranquility while soaking your worries away in your luxurious hot tub. It's the perfect place to unwind after a long day or host outdoor gatherings with family and friends. Metal hurricane panels also accompany this lovely home, and even the pickiest of buyers will appreciate the extravagant upgrades valued over $65,000! Located close to amenities, this property offers easy access to shopping centers, restaurants, schools, and parks. Whether you're looking for convenience or recreational activities, you'll find it all within reach. With its impeccable features and prime location, this house is an ideal choice for anyone seeking a comfortable and stylish living space. Don't miss out on the opportunity to make this property your dream home. Schedule a viewing today and experience the charm of 43 Levee Lane firsthand! Square footage received from tax rolls. All information recorded in the MLS is intended to be accurate but cannot be guaranteed.
Listing Agent
REALTY PROS ASSURED Brokerage Phone: 386-677-7653 License #3285630 Listed on: 01/17/2024
Home Details
Home Type
- Single Family
Est. Annual Taxes
- $2,993
Year Built
- Built in 2008
Lot Details
- 7,200 Sq Ft Lot
- Lot Dimensions are 60x120
- West Facing Home
HOA Fees
Parking
- 2 Car Attached Garage
Home Design
- Slab Foundation
- Shingle Roof
- Concrete Siding
- Block Exterior
- Stucco
Interior Spaces
- 1,940 Sq Ft Home
- Open Floorplan
- Tile Flooring
- Laundry in unit
Kitchen
- Range
- Microwave
- Dishwasher
Bedrooms and Bathrooms
- 3 Bedrooms
- 2 Full Bathrooms
Additional Features
- Private Mailbox
- Central Heating and Cooling System
Community Details
- Jamie Owens Association, Phone Number (386) 677-7275
- Hunter's Ridge Association, Phone Number (386) 677-7275
- Hunters Ridge Sub Subdivision
Listing and Financial Details
- Visit Down Payment Resource Website
- Tax Lot 208
- Assessor Parcel Number 412310002080
Map
Create a Home Valuation Report for This Property
The Home Valuation Report is an in-depth analysis detailing your home's value as well as a comparison with similar homes in the area
Home Values in the Area
Average Home Value in this Area
Tax History
We collect this data history from publicly available records. To have your information removed, we recommend requesting removal directly through your county’s website.
| Year | Tax Paid | Tax Assessment Tax Assessment Total Assessment is a certain percentage of the fair market value that is determined by local assessors to be the total taxable value of land and additions on the property. | Land | Improvement |
|---|---|---|---|---|
| 2026 | $3,208 | $244,912 | ||
| 2025 | $3,208 | $238,474 | ||
| 2024 | $2,993 | $231,754 | ||
| 2023 | $2,993 | $225,004 | $0 | $0 |
| 2022 | $2,897 | $218,450 | $0 | $0 |
| 2021 | $2,997 | $212,087 | $0 | $0 |
| 2020 | $2,949 | $209,159 | $35,000 | $174,159 |
| 2019 | $3,767 | $212,214 | $35,200 | $177,014 |
| 2018 | $3,609 | $204,878 | $26,000 | $178,878 |
| 2017 | $3,388 | $179,946 | $26,000 | $153,946 |
| 2016 | $3,176 | $160,434 | $0 | $0 |
| 2015 | $2,393 | $157,471 | $0 | $0 |
| 2014 | $2,376 | $156,221 | $0 | $0 |
Source: Public Records
Property History
We collect this data history from publicly available records. To have your information removed, we recommend requesting removal directly through your county’s website.
| Date | Event | Price | List to Sale | Price per Sq Ft | Prior Sale |
|---|---|---|---|---|---|
| 01/31/2024 01/31/24 | Price Changed | $424,900 | -2.3% | $219 / Sq Ft | |
| 01/17/2024 01/17/24 | For Sale | $434,900 | +131.3% | $224 / Sq Ft | |
| 10/09/2015 10/09/15 | Sold | $188,000 | 0.0% | $97 / Sq Ft | View Prior Sale |
| 09/18/2015 09/18/15 | Pending | -- | -- | -- | |
| 09/10/2015 09/10/15 | For Sale | $188,000 | +5.9% | $97 / Sq Ft | |
| 06/19/2013 06/19/13 | Sold | $177,500 | 0.0% | $91 / Sq Ft | View Prior Sale |
| 05/21/2013 05/21/13 | Pending | -- | -- | -- | |
| 04/16/2013 04/16/13 | For Sale | $177,500 | -- | $91 / Sq Ft |
Source: Stellar MLS
Purchase History
We collect this data history from publicly available records. To have your information removed, we recommend requesting removal directly through your county’s website.
| Date | Type | Sale Price | Title Company |
|---|---|---|---|
| Warranty Deed | $238,750 | Express Ttl Svcs Of Citrus I | |
| Warranty Deed | -- | Attorney | |
| Warranty Deed | $188,000 | Mercury Title | |
| Warranty Deed | $177,500 | Southern Title Hldg Co Llc | |
| Corporate Deed | $180,000 | Summit Title Group |
Source: Public Records
Mortgage History
We collect this data history from publicly available records. To have your information removed, we recommend requesting removal directly through your county’s website.
| Date | Status | Loan Amount | Loan Type |
|---|---|---|---|
| Open | $231,588 | Credit Line Revolving | |
| Closed | $231,588 | New Conventional | |
| Previous Owner | $169,840 | FHA | |
| Previous Owner | $176,739 | FHA |
Source: Public Records
About the Listing Agent
Born and raised in Ormond Beach Florida, Jonathan is a true Floridian and loves the outdoors. When he’s not spending time with his wife and four children, he enjoys surfing and fishing. Jonathan regularly attends Salty Church with his family and enjoys learning and growing in his faith. Jonathan graduated Seabreeze High School and went on to Graduate from Florida State University with a major in Finance and a major in Real Estate. Professionally, Jonathan has worked as a Personal Banker with
Jonathan's Other Listings
Source: Stellar MLS
MLS Number: V4934111
APN: 4123-10-00-2080
Disclaimer: Certain information contained herein is derived from information provided by parties other than Homes.com. All information provided is deemed reliable, but is not guaranteed to be accurate and should be independently verified.
All data is obtained from various sources and may not have been verified by broker or MLS GRID. Supplied Open House Information is subject to change without notice. All information should be independently reviewed and verified for accuracy. Properties may or may not be listed by the office/agent presenting the information. Some IDX listings have been excluded from this website. IDX information is provided exclusively for personal, non-commercial use, and may not be used for any purpose other than to identify prospective properties consumers may be interested in purchasing. Information is deemed reliable but not guaranteed.
Listings courtesy of Stellar MLS as distributed by MLS GRID.
Based on information submitted to the MLS GRID
Listing Information presented by local MLS brokerage: Ten-X - (888)-952-6393
Nearby Homes
- 54 Levee Ln
- 109 Forest Quest
- 109 Forest Quest
- 62 Levee Ln
- 214 Hamlet Trace
- 50 Herringbone Way
- 56 Thornhill Chase Cir
- 151 Pergola Place
- 55 Thornhill Chase Cir
- 101 Briargate Look
- 56 Circle Creek Way Unit 3A
- 15 Circle Creek Way
- 15 Deep Woods Way
- 120 Black Hickory Way
- 31 Coquina Lake Way
- 8 Fox Cliff Way
- 65 Pergola Place
- 175 Deep Woods Way
- 80 Pergola Place
- 82 Pergola Place
- 21 Pergola Place
- 18 Saddlers Run
- 2 Foxbrow Look
- 12 Foxfords Chase
- 100 Hamilton Cir
- 275 Interchange Blvd
- 1500 San Marco Dr
- 62 Big Buck Trail
- 172 Deer Lake Cir
- 600 Crowne Commerce Ct
- 1088 W Granada Blvd
- 10 Cherokee Trail
- 16 Fernmeadow Ln
- 25 Cherokee Trail
- 145 Green Forest Dr
- 2351 N Williamson Blvd
- 208 Pine Cone Trail
- 162 Pine Cone Trail
- 51 Brookwood Dr
- 67 Brookwood Dr
Your Personal Tour Guide
Ask me questions while you tour the home.