NOT LISTED FOR SALE

Estimated Value: $331,000 - $356,000

3 Beds
2 Baths
1,864 Sq Ft
$182/Sq Ft Est. Value

Sale Details

Date Sold: September 19, 2022

Last sale price $312,000 $167 Per Sq Ft

Est. 8% increase in value since last sale

Current estimated payment $2,083 / mo

4 Days on Market

Highlights

  • Golf Course Community
  • Clubhouse
  • Wood Flooring
  • Gated Community
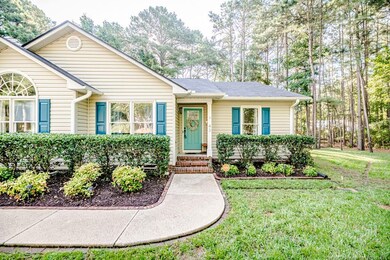
  • Ranch Style House
  • Granite Countertops

About This Home

As of September 2022

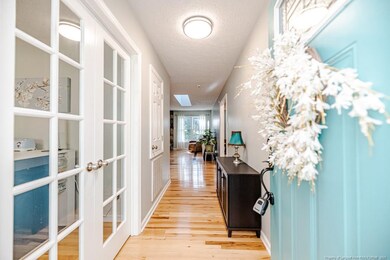
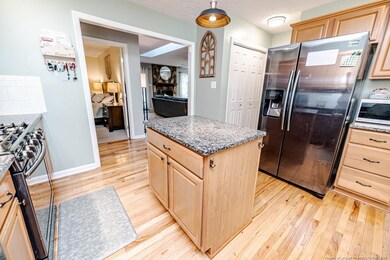
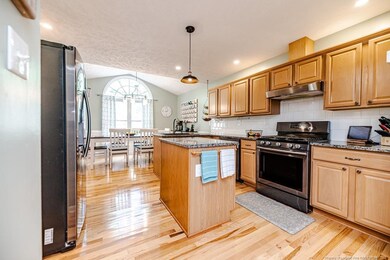
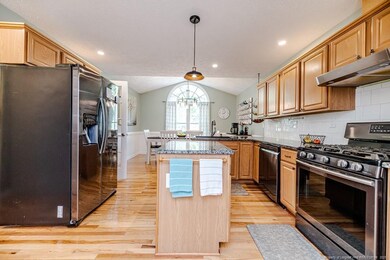
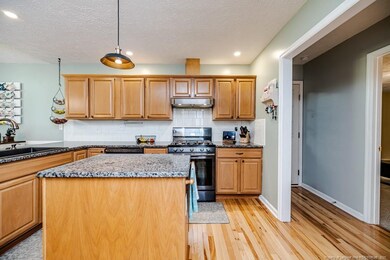
You have found a home that the current homeowners have taken care of & are ready to share with you. You will enter to beautiful hickory hardwood floors w/an amazing accent boarder in the family room. The master bedroom has double doors leading to the deck & allows wonderful light to stream into the room. The owners have completed a host of improvements since they have lived here. There is a detailed list that will be available when you go view the home. The split bedroom design allows privacy and personal space for all. The current formal dining room is set up as office space. This home features a gas range for the chef in the family. The granite counters compliment the appliances that remain. You will enjoy the back deck throughout the four seasons. You are within walking distance to Silver Lake, Carolina Lakes offers a golf course, a community pool, a full lake for boating activities and a sandy beach area for your enjoyment all within a gated community. OFFERS DUE BY 8/5/22, 8 PM

Last Agent to Sell the Property

SHIRLEY WALL

ERA STROTHER REAL ESTATE #5 License #228125 Listed on: 08/02/2022

ERA STROTHER REAL ESTATE #5

Range of Values:

--
Value Increase
--
Percent Increase
--
Adjusted for Inflation
Collateral Analytics

Collateral Analytics Collateral Analytics AVMs (Automated Valuation Model) employ a number of statistical approaches combined with neighborhood-specific comparable selection guarantees the most up-to-date and precise valuations.

Not Available

Collateral Analytics does not have data for the current month. Please view the chart for historical values.

ICE

ICE Mortgage Technology ICE Mortgage Technology’s AVM (Automated Valuation Model) is a state-of-the-art online residential property valuation tool that provides a quick and accurate estimate of the value of almost any home in the U.S.

Not Available

ICE Mortgage Technology does not have data for the current month. Please view the chart for historical values.

First American

First American First American Data & Analytics’ next-generation AVM combines unrivaled data assets with a blended ensemble of valuation models to produce highly accurate, reliable valuations you can trust.

Not Available

First American does not have data for the current month. Please view the chart for historical values.

Quantarium

Quantarium Quantarium’s valuation service, repeatedly proven the industry’s most accurate and comprehensive, is supercharged with a self-learning and auto-tuning AI engine that continually becomes smarter and more accurate as it processes daily inputs from the industry’s leading RE data lake.

Not Available

Quantarium does not have data for the current month. Please view the chart for historical values.

Average Value
Not Available
List Price
Sold Price
Create a Home Valuation Report for This Property
The Home Valuation Report is an in-depth analysis detailing your home's value as well as a comparison with similar homes in the area

Home Details

Home Type

  • Single Family

Year Built

  • Built in 1995

Lot Details

  • 15,682 Sq Ft Lot
  • Cul-De-Sac
  • Cleared Lot

HOA Fees

  • $75 Monthly HOA Fees

Parking

  • 2 Car Attached Garage

Home Design

  • Ranch Style House

Interior Spaces

  • 1,864 Sq Ft Home
  • Ceiling Fan
  • Skylights
  • Ventless Fireplace
  • Gas Log Fireplace
  • Entrance Foyer
  • Combination Kitchen and Dining Room
  • Fire and Smoke Detector
  • Laundry on main level

Kitchen

  • Gas Range
  • Dishwasher
  • Kitchen Island
  • Granite Countertops
  • Disposal

Flooring

  • Wood
  • Carpet
  • Tile
  • Vinyl

Bedrooms and Bathrooms

  • 3 Bedrooms
  • Walk-In Closet
  • 2 Full Bathrooms
  • Double Vanity
  • Separate Shower in Primary Bathroom
  • Bathtub with Shower
  • Separate Shower

Outdoor Features

  • Playground
  • Rear Porch

Utilities

  • Heat Pump System
  • Propane

Listing and Financial Details

  • Assessor Parcel Number 9585-47-0697.000

Community Details

Overview

  • Carolina Lakes Poa
  • Carolina Lakes Subdivision

Amenities

  • Clubhouse

Recreation

  • Golf Course Community
  • Community Pool

Security

  • Security Guard
  • Gated Community

Home Details

Home Type

Single Family

Year Built

Built in 1995

Lot Details

0.36 Acres

HOA Fees

$75 per month

Parking

2

Listing Details

  • Year Built: 1995
  • Prop. Type: Residential
  • Road Surface Type: Paved
  • Subdivision Name: Carolina Lakes
  • Architectural Style: Ranch
  • Carport Y N: No
  • Garage Yn: Yes
  • New Construction: No
  • General Property Information Basement YN: No
  • General Property Information Fireplace YN: No
  • Architectural Style Ranch: Yes
  • Flooring Tile: Yes
  • Interior Features BathtubShower Combination: Yes
  • Interior Features KitchenDining Room Combination: Yes
  • Laundry Features Main Level: Yes
  • Flooring Carpet: Yes
  • Flooring Hardwood: Yes
  • Interior Features Separate Shower: Yes
  • Flooring Vinyl: Yes
  • Appliances Refrigerators: Yes
  • General Property Information Carport YN: No
  • Security Features Fire Alarm: Yes
  • Utilities Propane3: Yes
  • Laundry Features Inside: Yes
  • General Property Information Lot Size Square Feet2: 15681.6
  • General Property Information Building Project Name3: Agents you must show your license and the MLS sheet with the home address to the guard to get into Carolina Lakes. When you are backing out of the driveway BE CAREFUL. There are 3 small trees that are right where you would back in the circle. I don't want you to hit the trees and dent your car!! Please tell you clients also. You will be pleased to show your clients this beautiful ranch home.
  • Security Features Security Guard: Yes
  • General Property Information Lot Size Acres: 0.36
  • General Property Information:Living Area3: 1864.0
  • Special Features: None
  • Property Sub Type: Detached

Interior Features

  • Flooring: Carpet, Hardwood, Tile, Vinyl
  • Interior Amenities: Bathtub/Shower Combination, Ceiling Fan(s), Double Vanity, Entrance Foyer, Granite Counters, Kitchen Island, Kitchen/Dining Room Combination, Primary Downstairs, Separate Shower, Walk-In Closet(s), Walk-In Shower
  • Appliances: Dishwasher, Disposal, Gas Range, Refrigerator
  • Basement YN: No
  • Full Bathrooms: 2
  • Total Bedrooms: 3
  • Fireplace Features: Gas, Gas Log, Ventless
  • Fireplaces: 1
  • Appliances Dishwasher: Yes
  • Community Features:Pool2: Yes
  • Interior Features:Ceiling Fan(s)2: Yes
  • Interior Features:Double Vanity: Yes
  • Interior Features:Entrance Foyer: Yes
  • Interior Features:Granite Counters: Yes
  • Interior Features:Primary Downstairs: Yes
  • Interior Features:Walk-In Closet(s): Yes
  • Interior Features:Walk-In Shower: Yes
  • Fireplace Features:Gas Log: Yes
  • Fireplace Features:Gas4: Yes
  • Appliances:Gas Range: Yes
  • Community Features:Golf: Yes
  • Security Features:Gated Community: Yes
  • Fireplace Features:Fireplaces Total: 1
  • Interior Features:Kitchen Island: Yes
  • Community Features:Clubhouse2: Yes
  • Pool Features:Community: Yes
  • Fireplace Features:Ventless: Yes

Exterior Features

  • Exterior Features: Playground
  • Acres: 0.36
  • Home Warranty: No
  • Patio And Porch Features: Rear Porch, Other
  • Lot Features:Cul-De-Sac: Yes
  • Exterior Features:Playground3: Yes
  • Window Features:Skylight(s): Yes
  • Lot Features:Cleared: Yes
  • Patio And Porch Features:Rear Porch: Yes

Garage/Parking

  • Attached Garage: Yes
  • Garage Spaces: 2.0
  • Parking Features: Attached
  • Parking Features:Attached: Yes
  • General Property Information:Garage Spaces: 2.0

Utilities

  • Utilities: Propane
  • Heating: Heat Pump
  • HeatingYN: Yes
  • Heating:Heat Pump2: Yes

Condo/Co-op/Association

  • Community Features: Clubhouse, Golf, Pool
  • Association Fee: 900.0
  • Association Fee Frequency: Annually
  • Association Name: Carolina Lakes POA
  • Association: Yes

Association/Amenities

  • General Property Information:Association Name: Carolina Lakes POA
  • General Property Information:Association YN: Yes
  • General Property Information:Association Fee: 900.0
  • General Property Information:Association Fee Frequency: Annually

Lot Info

  • Lot Size Sq Ft: 15681.6
  • ResoLotSizeUnits: Acres
  • Parcel #: 9585-47-0697.000
  • ResoLotSizeUnits: Acres

Ownership History

We collect this data history from publicly available records. To have your information removed, we recommend requesting removal directly through your county’s website.

Date Name Owned For Owner Type

Purchase Details

Listed on
Aug 2, 2022
Closed on
Sep 13, 2022
Sold by
Mathes and Jessica
Bought by
Seller's Agent
SHIRLEY WALL
ERA STROTHER REAL ESTATE #5
List Price
$299,900
Sold Price
$312,000
Premium/Discount to List
$12,100
4.03%
Current Estimated Value
$338,320

Home Financials for this Owner

Home Financials are based on the most recent Mortgage that was taken out on this home.
Estimated Appreciation
$26,320
Avg. Annual Appreciation
2.07%
Original Mortgage
$319,176
Outstanding Balance
$300,643
Interest Rate
5.13%
Mortgage Type
VA
Estimated Equity
$37,677

Purchase Details

Listed on
Mar 11, 2019
Closed on
Apr 17, 2019
Sold by
Hollar Victor and Hollar Rachel Suzanne
Bought by
Mathes Mitchell and Mathes Jessica
Seller's Agent
LISA MASTERS
KELLER WILLIAMS REALTY (FAYETTEVILLE)
Buyer's Agent
LISA MASTERS
KELLER WILLIAMS REALTY (FAYETTEVILLE)
List Price
$205,000
Sold Price
$199,500
Premium/Discount to List
-$5,500
-2.68%

Home Financials for this Owner

Home Financials are based on the most recent Mortgage that was taken out on this home.
Avg. Annual Appreciation
13.93%
Original Mortgage
$203,789
Interest Rate
4.4%
Mortgage Type
VA

Purchase Details

Listed on
Mar 12, 2015
Closed on
Sep 1, 2015
Sold by
Franks Anthony J and Nash Jennifer
Bought by
Hollar Victor and Hollar Rachel Suzanne
Seller's Agent
Sarah Young
RE/MAX SOUTHERN PROPERTIES LLC.
Buyer's Agent
JOHN MACCALLUM
SUZY MACCALLUM REAL ESTATE
List Price
$183,000
Sold Price
$183,000

Home Financials for this Owner

Home Financials are based on the most recent Mortgage that was taken out on this home.
Avg. Annual Appreciation
2.42%
Original Mortgage
$146,400
Interest Rate
3.97%
Mortgage Type
New Conventional

Purchase Details

Closed on
Sep 15, 2010
Sold by
Myers Billie J and Myers Dorothy F
Bought by
Franks Anthony J

Home Financials for this Owner

Home Financials are based on the most recent Mortgage that was taken out on this home.
Original Mortgage
$177,676
Interest Rate
4.52%
Mortgage Type
VA

Purchase Details

Closed on
Mar 7, 2006
Sold by
Johnston Wade B and Johnston Ann M
Bought by
Myers Billie J and Myers Dorothy F

Home Financials for this Owner

Home Financials are based on the most recent Mortgage that was taken out on this home.
Original Mortgage
$100,000
Interest Rate
6.29%
Mortgage Type
New Conventional
Source: Public Records

Home Values in the Area

Source: Public Records

Average Home Value in this Area


Source: Public Records

Agents Specializing in Sanford, NC

See All Agents

Purchase History

We collect this data history from publicly available records. To have your information removed, we recommend requesting removal directly through your county’s website.

Date Buyer Sale Price Title Company
-- --
Mathes Mitchell $199,500 None Available
Hollar Victor $183,000 None Available
Franks Anthony J $172,000 --
Myers Billie J $148,000 None Available
Source: Public Records

Mortgage History

We collect this data history from publicly available records. To have your information removed, we recommend requesting removal directly through your county’s website.

Date Status Borrower Loan Amount
Open $319,176
Previous Owner Mathes Mitchell $197,360
Previous Owner Mathes Mitchell $203,789
Previous Owner Hollar Victor $146,400
Previous Owner Franks Anthony J $177,676
Previous Owner Myers Dorothy F $100,000
Source: Public Records

Property History

We collect this data history from publicly available records. To have your information removed, we recommend requesting removal directly through your county’s website.

Date Event Price List to Sale Price per Sq Ft Prior Sale
09/19/2022 09/19/22 Sold $312,000 +4.0% $167 / Sq Ft
08/06/2022 08/06/22 Pending -- -- --
08/02/2022 08/02/22 For Sale $299,900 +50.3% $161 / Sq Ft
04/17/2019 04/17/19 Sold $199,500 -2.7% $107 / Sq Ft View Prior Sale
03/19/2019 03/19/19 Pending -- -- --
03/11/2019 03/11/19 For Sale $205,000 +12.0% $109 / Sq Ft
09/09/2015 09/09/15 Sold $183,000 0.0% $98 / Sq Ft View Prior Sale
08/04/2015 08/04/15 Pending -- -- --
03/12/2015 03/12/15 For Sale $183,000 -- $98 / Sq Ft
Source: Doorify MLS

Tax History

We collect this data history from publicly available records. To have your information removed, we recommend requesting removal directly through your county’s website.

Year Tax Paid Tax Assessment Tax Assessment Total Assessment is a certain percentage of the fair market value that is determined by local assessors to be the total taxable value of land and additions on the property. Land Improvement
2025 $1,808 $242,338 $0 $0
2024 $1,808 $242,338 $0 $0
2023 $1,808 $242,338 $0 $0
2022 $1,813 $242,338 $0 $0
2021 $1,813 $198,590 $0 $0
2020 $1,813 $198,590 $0 $0
2019 $1,798 $198,590 $0 $0
2018 $1,758 $198,590 $0 $0
2017 $1,758 $198,590 $0 $0
2016 $1,682 $189,610 $0 $0
2015 $1,682 $189,610 $0 $0
2014 $1,682 $189,610 $0 $0
Source: Public Records

Agents Affiliated with this Home

  • Section Image
  • Section Image
See All Agents

Map

Source: Doorify MLS

MLS Number: LP689917

Doorify MLS

APN: 03958504 0072

Your Personal Tour Guide

Ask me questions while you tour the home.