NOT LISTED FOR SALE

43 Locust Grove Hazlet, NJ 07730

Hazlet Area
2 Beds
1 Bath
-- Sq Ft
1985 Built

Sale Details

Date Sold: February 5, 2021

Last sale price $52,000

5 Days on Market

Highlights

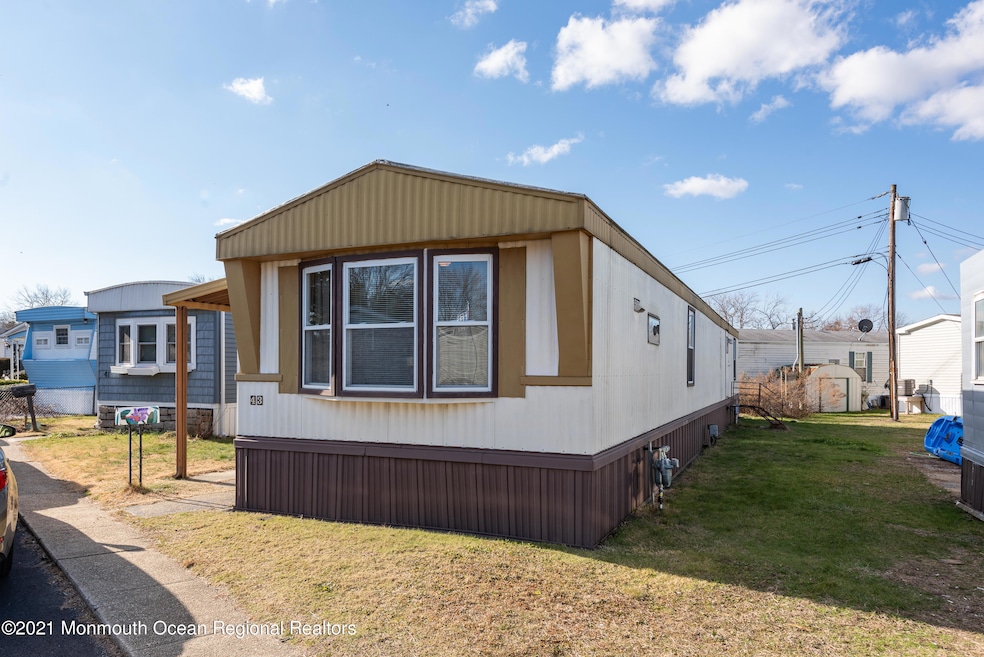
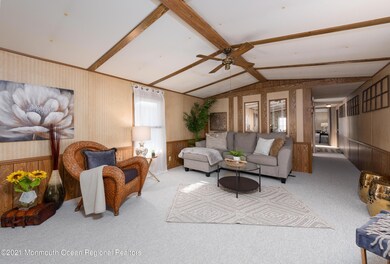
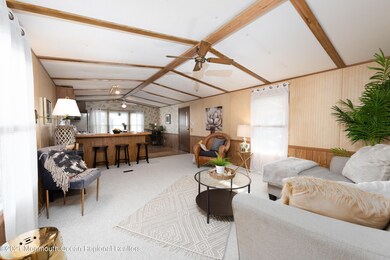
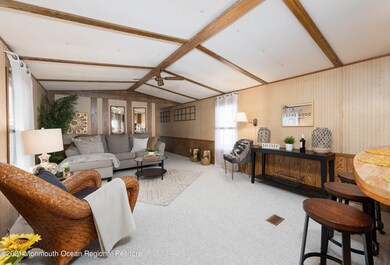
  • Beamed Ceilings
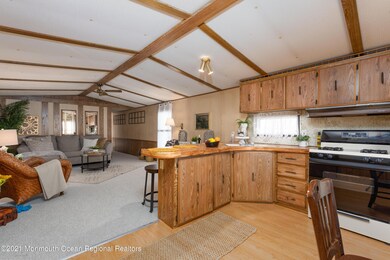
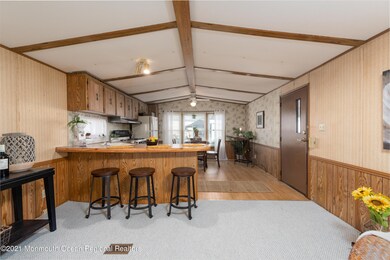
  • Eat-In Kitchen
  • Resident Manager or Management On Site
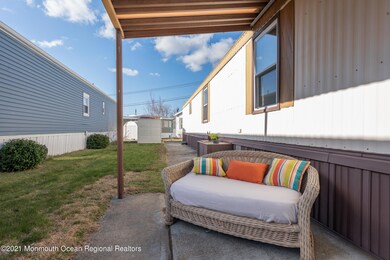
  • Porch
  • Bay Window
  • Shed

About This Home

As of February 2021

This two bedroom 0ne bath mobile home in Hazlet is priced to sell. Spacious Living Room, Kitchen has an Open floor plan. Nice size Bedrooms. Close to transportation, shopping, restaurants, beaches, also great school system. Nice side yard for barbecuing or just enjoying the sun. Lot rent $890 per month which includes water, sewer, garbage pickup, snow removal and taxes. Great Condo Alternative!! Downsizing or just starting out come and make this home yours!!

Last Agent to Sell the Property

Katherine Valdez

Elite Realtors Of New Jersey License #1645406 Listed on: 01/26/2021

Elite Realtors Of New Jersey

Last Buyer's Agent

Katherine Valdez

Weichert Realtors-Middletown

Create a Home Valuation Report for This Property
The Home Valuation Report is an in-depth analysis detailing your home's value as well as a comparison with similar homes in the area

Property Details

Home Type

  • Mobile/Manufactured

Year Built

  • Built in 1985

HOA Fees

  • $890 Monthly HOA Fees

Home Design

  • Shingle Roof
  • Vinyl Siding

Interior Spaces

  • 1-Story Property
  • Beamed Ceilings
  • Track Lighting
  • Light Fixtures
  • Bay Window

Kitchen

  • Eat-In Kitchen
  • Gas Cooktop
  • Stove

Flooring

  • Wall to Wall Carpet
  • Linoleum
  • Laminate

Bedrooms and Bathrooms

  • 2 Bedrooms
  • 1 Full Bathroom
  • Primary Bathroom Bathtub Only
  • Primary Bathroom includes a Walk-In Shower

Laundry

  • Dryer
  • Washer

Parking

  • On-Street Parking
  • Assigned Parking

Outdoor Features

  • Exterior Lighting
  • Shed
  • Storage Shed
  • Porch

Lot Details

  • Level Lot
  • Land Lease

Utilities

  • Forced Air Heating System
  • Heating System Uses Natural Gas
  • Natural Gas Water Heater

Listing and Financial Details

  • Exclusions: ALL Staging items, furniture, curtains and accessories
  • Assessor Parcel Number 88-3351917

Community Details

Overview

  • Association fees include trash, mgmt fees, property taxes, sewer, snow removal, water
  • Locust Grove Subdivision

Recreation

  • Snow Removal

Pet Policy

  • Pet Size Limit
  • Dogs Allowed

Security

  • Resident Manager or Management On Site

Property Details

Home Type

Mobile/Manufactured

Year Built

Built in 1985

HOA Fees

$890 per month

Listing Details

  • Property Type: Residential
  • Property Sub Type: Single Family Residence
  • ResoLotFeatures: Leased Land
  • Reso Association Amenities: Professional Management
  • Reso Association Fee Includes: Trash, Mgmt Fees, Property Taxes, Sewer, Snow Removal, Water
  • Inclusions: Washer, Track Lighting, Dryer, Light Fixtures, Stove, Refrigerator, Gas Cooking
  • Subdivision Name: Locust Grove
  • Architectural Style: Mobile Home
  • Reso Flooring: Linoleum/Vinyl, W/W Carpet
  • Reso Interior Features: Bay/Bow Window, Ceilings - Beamed
  • Reso Other Structures: Storage Shed
  • Year Built: 1985
  • General Property Info Waterview: No
  • General Property Info Basement: No
  • General Property Info HOA: Yes
  • General Property Info Pool: No
  • Allowable Pet Size Limit: Yes
  • WaterSewer Public Sewer: Yes
  • Exterior Storage: Yes
  • Roof Shingled: Yes
  • Included Gas Cooking: Yes
  • Included Stove: Yes
  • Living Room Floor - LinoleumVinyl2: Yes
  • WaterSewer Public Water: Yes
  • Water Heater Natural Gas2: Yes
  • Out Buildings Storage Shed: Yes
  • Exterior Lighting: Yes
  • Exterior Shed: Yes
  • Exterior Porch - Open: Yes
  • Allowable Dogs: Yes
  • Included Light Fixtures: Yes
  • Living Room Floor - WW Carpet7: Yes
  • Interior BayBow Window: Yes
  • Kitchen Eat-In: Yes
  • Kitchen Floor - Laminate2: Yes
  • Living Room BayBow Window2: Yes
  • Kitchen BayBow Window4: Yes
  • Style Mobile Home: Yes
  • Interior Ceilings - Beamed: Yes
  • Lot Description Leased Land: Yes
  • Included Track Lighting: Yes
  • Special Features: None

Interior Features

  • Basement: None
  • Basement: No
  • Full Bathrooms: 1
  • Total Bedrooms: 2
  • Stories: 1
  • Basement:None2: Yes
  • Appliances Included:Refrigerator: Yes
  • Appliances Included:Dryer: Yes
  • Appliances Included:Washer: Yes
  • Primary Bedroom:Floor - WW Carpet3: Yes
  • Primary Bath:Shower Stall: Yes
  • Primary Bath:Tub: Yes
  • Primary Bath Floor - Laminate4: Yes

Exterior Features

  • Roof: Shingle
  • Topography: Level
  • Waterfront: No
  • Exclusions: ALL Staging items, furniture, curtains and accessories
  • Exterior Features: Porch - Open, Shed, Storage, Lighting
  • Construction:Siding - Vinyl: Yes

Garage/Parking

  • Garage: No
  • Attached Garage: No
  • Parking Features: Assigned, On Street
  • General Property Info:Garage: No
  • Parking:Assigned: Yes
  • Parking:On Street: Yes

Utilities

  • Sewer: Public Sewer
  • Heating: Natural Gas, Forced Air
  • HeatingYN: Yes
  • Water Source: Public
  • Heating:Natural Gas: Yes
  • Heating:Forced Air: Yes

Condo/Co-op/Association

  • Association Fee: 890.0
  • Association Fee Frequency: Monthly
  • Association: Yes

Association/Amenities

  • Association Fee Includes:Snow Removal: Yes
  • Association Fee Includes:Trash: Yes
  • Association Fee Includes:Sewer: Yes
  • AssociationHOA Fee Includes:Water: Yes

Lot Info

  • Land Lease: Yes
  • Parcel #: 88-3351917
  • Zoning Description: Planned Residential, Residential

Home Values in the Area

Source: Public Records

Average Home Value in this Area


Source: Public Records

Agents Specializing in Hazlet, NJ

See All Agents

Property History

We collect this data history from publicly available records. To have your information removed, we recommend requesting removal directly through your county’s website.

Date Event Price List to Sale Price per Sq Ft
02/05/2021 02/05/21 Sold $52,000 0.0% --
01/31/2021 01/31/21 Pending -- -- --
01/26/2021 01/26/21 For Sale $52,000 -- --
Source: MOREMLS (Monmouth Ocean Regional REALTORS®)

Agents Affiliated with this Home

  • Section Image
See All Agents

Map

Source: MOREMLS (Monmouth Ocean Regional REALTORS®)

MLS Number: 22102305

MOREMLS (Monmouth Ocean Regional REALTORS®)
Your Personal Tour Guide

Ask me questions while you tour the home.