NOT LISTED FOR SALE

Estimated Value: $135,000 - $169,513

4 Beds
2 Baths
1,716 Sq Ft
$90/Sq Ft Est. Value

Sale Details

Date Sold: June 16, 2020

Last sale price $30,000 $17 Per Sq Ft

Est. 415% increase in value since last sale

Current estimated payment $1,002 / mo

12 Days on Market

Highlights

  • Wood Flooring
  • Enclosed Patio or Porch
  • Forced Air Heating System
  • Attic
  • 2 Car Detached Garage
  • Level Lot

About This Home

As of June 2020

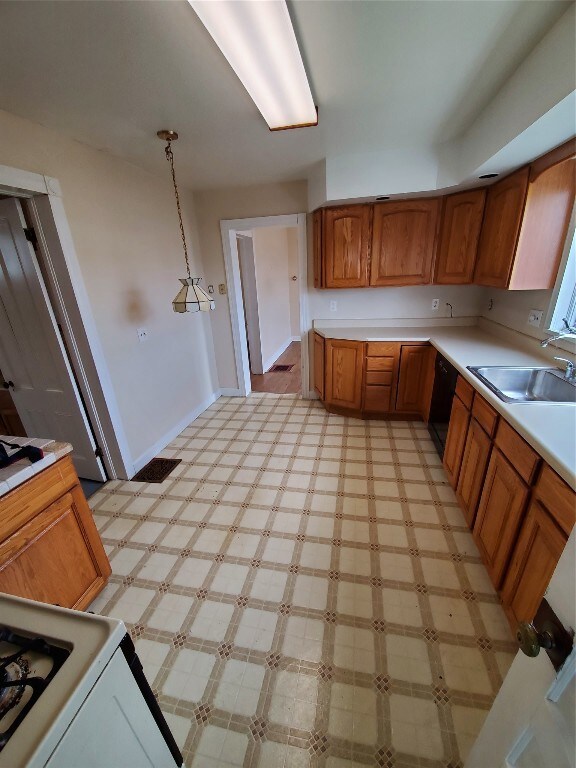
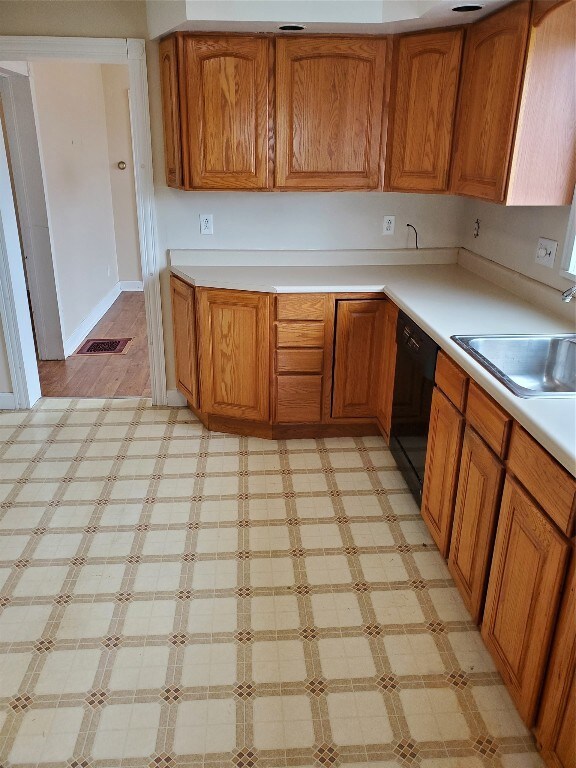
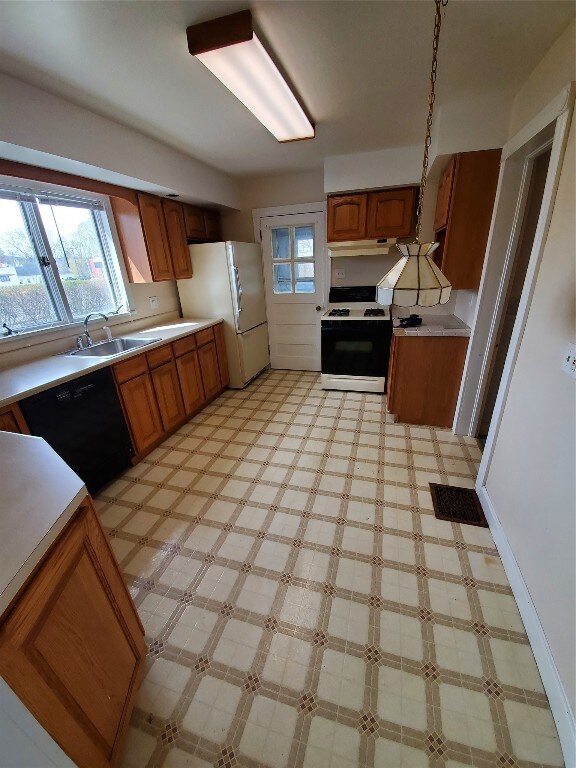
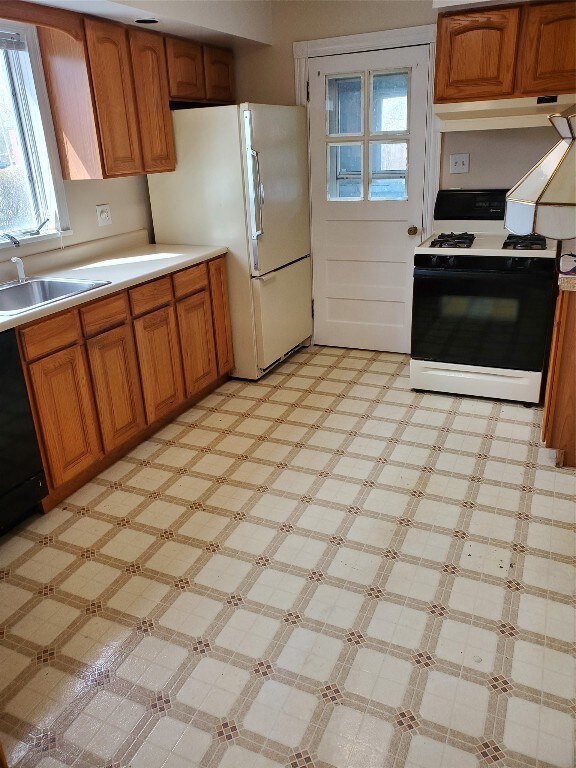
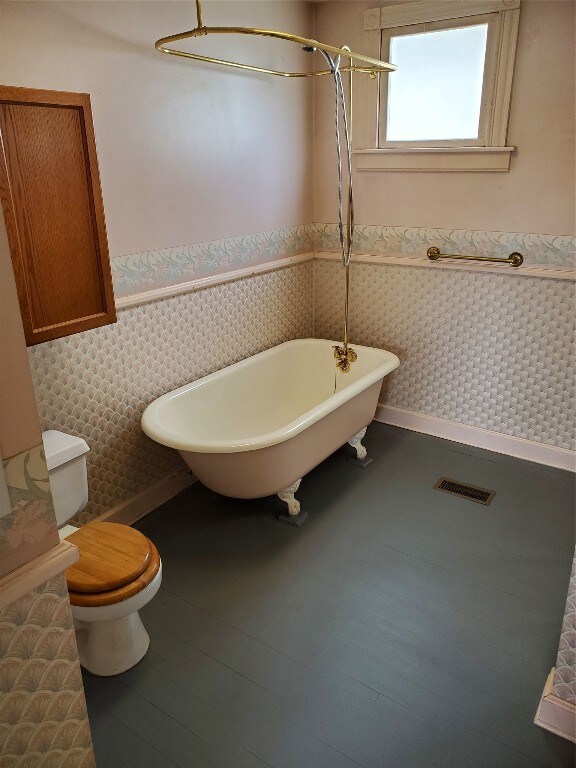
First Floor has Kitchen with Stove, Refrigerator and Dishwasher, 1 Bedroom, Living Room, Dining Room and Enclosed Porch. Second Floor has Kitchen with Stove and Refrigerator, 2 Bedrooms, Living Room, Dining Room, Enclosed Porch, Walk Up Attic. First Floor has been recently painted but 2nd floor will need to be renovated to be able to be rented out. 2 Car Detached Garage.

Last Agent to Sell the Property

Sandra Stebelton

HOWARD HANNA (CANANDAIGUA) License #40ST0837677 Listed on: 04/29/2020

HOWARD HANNA (CANANDAIGUA)

Last Buyer's Agent

Sandra Stebelton

HOWARD HANNA (CANANDAIGUA) License #40ST0837677 Listed on: 04/29/2020

HOWARD HANNA (CANANDAIGUA)

Property Details

Home Type

  • Multi-Family

Year Built

  • Built in 1943

Lot Details

  • Lot Dimensions are 50 x 140
  • Level Lot

Parking

  • 2 Car Detached Garage

Home Design

  • Duplex
  • Vinyl Siding

Interior Spaces

  • 4 Bedrooms
  • 1,716 Sq Ft Home
  • Permanent Attic Stairs
  • Basement

Flooring

  • Wood
  • Carpet
  • Vinyl

Outdoor Features

  • Enclosed Patio or Porch

Schools

  • Calvin Coolidge Elementary School

Utilities

  • No Cooling
  • Forced Air Heating System
  • Gas Water Heater

Listing and Financial Details

  • Assessor Parcel Number 030200-145-077-0003-004-000-0000

Community Details

Overview

  • 2 Units

Building Details

  • 2 Separate Electric Meters
  • 2 Separate Gas Meters
  • 1 Separate Water Meter

Property Details

Home Type

Multi-Family

Year Built

Built in 1943

Lot Details

6,970 Sq Ft Lot

Parking

2

Listing Details

  • Property Sub Type: Duplex
  • Prop. Type: Residential Income
  • Lot Size: 50 x 140
  • Inclusions: CARBON MONOXIDE DETECTOR,SMOKE DETECTORS
  • Directions: Robinson Street to Moeller Street
  • Above Grade Finished Sq Ft: 1716.0
  • Garage Yn: Yes
  • Year Built: 1943
  • Property Sub Type Additional: Duplex
  • Special Features: VirtualTour

Interior Features

  • Possible Use: Residential
  • Appliances: Gas Water Heater
  • Total Bedrooms: 4
  • Flooring: Carpet, Hardwood, Vinyl
  • Interior Amenities: Attic, Permanent Attic Stairs
  • Living Area: 1716.0

Exterior Features

  • Lot Features: Level
  • Construction Type: Vinyl Siding
  • Exterior Features: Porch
  • Foundation Details: Basement
  • Patio And Porch Features: Covered, Enclosed, Porch

Garage/Parking

  • Attached Garage: No
  • Garage Spaces: 2.0
  • Parking Features: Detached, Garage, Two Car Garage

Utilities

  • Cooling: None
  • Cooling Y N: No
  • Heating: Forced Air
  • Heating Yn: Yes
  • Sewer: Public Sewer
  • Water Source: Public

Schools

  • Elementary School: Calvin Coolidge
  • Junior High Dist: Binghamton

Lot Info

  • Parcel #: 030200-145-077-0003-004-000-0000
  • Zoning Description: One & Two Unit Dwelling
  • Zoning: One & Two Unit Dwelling

Multi Family

  • Number Of Units Total: 2
  • Number Of Separate Electric Meters: 2
  • Number Of Separate Gas Meters: 2
  • Number Of Separate Water Meters: 1

Tax Info

  • Tax Annual Amount: 4275.0
  • Tax Book Number: 145.77-3-4

Ownership History

We collect this data history from publicly available records. To have your information removed, we recommend requesting removal directly through your county’s website.

Date Name Owned For Owner Type

Purchase Details

Closed on
Mar 7, 2008
Sold by
Bought by
Current Estimated Value
$154,378
Source: Public Records
Create a Home Valuation Report for This Property
The Home Valuation Report is an in-depth analysis detailing your home's value as well as a comparison with similar homes in the area

Home Values in the Area

Source: Public Records

Average Home Value in this Area


Source: Public Records

Purchase History

We collect this data history from publicly available records. To have your information removed, we recommend requesting removal directly through your county’s website.

Date Buyer Sale Price Title Company
-- Kathryn Grant Madigan
Source: Public Records

Property History

We collect this data history from publicly available records. To have your information removed, we recommend requesting removal directly through your county’s website.

Date Event Price List to Sale Price per Sq Ft
06/16/2020 06/16/20 Sold $30,000 -33.3% $17 / Sq Ft
05/12/2020 05/12/20 Pending -- -- --
04/29/2020 04/29/20 For Sale $45,000 -- $26 / Sq Ft
Source: Greater Binghamton Association of REALTORS®

Tax History

We collect this data history from publicly available records. To have your information removed, we recommend requesting removal directly through your county’s website.

Year Tax Paid Tax Assessment Tax Assessment Total Assessment is a certain percentage of the fair market value that is determined by local assessors to be the total taxable value of land and additions on the property. Land Improvement
2025 -- $70,100 $11,100 $59,000
2024 $6,909 $70,100 $11,100 $59,000
2023 $6,783 $70,100 $11,100 $59,000
2022 $6,623 $70,100 $11,100 $59,000
2021 $6,549 $70,100 $11,100 $59,000
2020 $4,331 $70,100 $11,100 $59,000
2019 $2,210 $70,100 $11,100 $59,000
2018 $4,223 $70,100 $11,100 $59,000
2017 $4,244 $70,100 $11,100 $59,000
2016 $4,261 $70,100 $11,100 $59,000
2015 -- $70,100 $11,100 $59,000
2014 -- $70,100 $11,100 $59,000
Source: Public Records

Agents Affiliated with this Home

  • Section Image
See All Agents

Map

Source: Greater Binghamton Association of REALTORS®

MLS Number: 302465

APN: 030200-145-077-0003-004-000-0000

Your Personal Tour Guide

Ask me questions while you tour the home.