
Sarah Andrea
Coldwell Banker Realty
(475) 224-4665
64 Total Sales
5 in Hamden
$225K - $489K Price Range
Estimated Value: $711,000 - $816,930
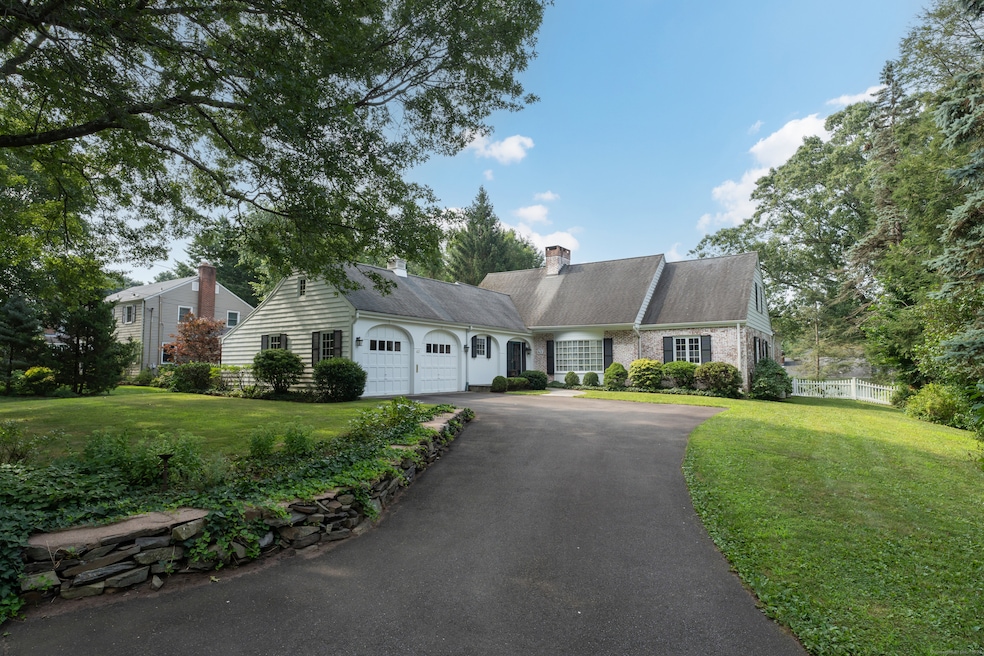
This beautifully renovated home blends classic charm with modern convenience. Situated on nearly half an acre, this property offers both space and comfort in an unbeatable location just minutes from Yale University, parks (East Rock, Edgerton, etc), country clubs, restaurants and more. Step inside the light-filled foyer and discover a generously sized sitting room / gourmet kitchen combo. The fireplace is double-sided, offering a cozy, warm ambiance on the kitchen side and the living room side. Take just two steps down to enter the open concept living room and dining room which opens to a lovely patio and backyard, perfect for entertaining or quiet outdoor enjoyment. Adjacent to this room is a stunning main-level primary suite. This retreat boasts a luxurious bathroom with an oversized soaking tub, and an enormous walk-in closet - a true haven for relaxation and comfort. Upstairs you'll find two additional generously sized bedrooms. Bedroom #2 has a built-in desk, bookshelves and its own full bathroom. Given the size of this bedroom, it would be easy to transform it into another primary bedroom. Bedroom #3 has access to the full modern bathroom in the hallway which has a shower and tub combo. Want a fourth or even fifth bedroom? There are options to make that happen. There's also an enormous unfinished basement with high ceilings. Don't miss this opportunity and make your appointment today!
Last Agent to Sell the Property
Pearce Real Estate Brokerage Phone: (703) 966-9251 License #RES.0805829 Listed on: 09/02/2025
We collect this data history from publicly available records. To have your information removed, we recommend requesting removal directly through your county’s website.
Sarah Andrea
Coldwell Banker Realty
(475) 224-4665
64 Total Sales
5 in Hamden
$225K - $489K Price Range
Susan Cassidy
Coldwell Banker Realty
(475) 476-2101
77 Total Sales
6 in Hamden
$187K - $875K Price Range
Marie Matta-Isona
iVision Real Estate
(475) 267-4099
49 Total Sales
5 in Hamden
$62K - $405K Price Range
Linda Fercodini
Fercodini Properties, Inc.
(959) 800-0932
118 Total Sales
3 in Hamden
$205K - $349K Price Range
Latasha Eaddy
EADDY ASSOCIATES REALTY GROUP LLC
(475) 271-1297
40 Total Sales
1 in Hamden
$300,000 Price
Chris LaCava
Coldwell Banker Realty
(475) 323-6757
150 Total Sales
1 in Hamden
$315,000 Price
We collect this data history from publicly available records. To have your information removed, we recommend requesting removal directly through your county’s website.
| Date | Buyer | Sale Price | Title Company |
|---|---|---|---|
| $695,000 | -- | ||
| Hazari Nilay | $552,250 | -- | |
| Nolan Edward P | $612,500 | -- |
We collect this data history from publicly available records. To have your information removed, we recommend requesting removal directly through your county’s website.
| Date | Status | Borrower | Loan Amount |
|---|---|---|---|
| Open | $100,000 | ||
| Previous Owner | -- | $200,000 | |
| Previous Owner | Nolan Edward D | $227,277 |
We collect this data history from publicly available records. To have your information removed, we recommend requesting removal directly through your county’s website.
| Date | Event | Price | List to Sale | Price per Sq Ft | Prior Sale |
|---|---|---|---|---|---|
| 01/23/2026 01/23/26 | Sold | $695,000 | -7.3% | $181 / Sq Ft | |
| 12/19/2025 12/19/25 | Pending | -- | -- | -- | |
| 12/04/2025 12/04/25 | For Sale | $750,000 | +7.9% | $195 / Sq Ft | |
| 12/02/2025 12/02/25 | Off Market | $695,000 | -- | -- | |
| 10/13/2025 10/13/25 | Price Changed | $750,000 | -6.3% | $195 / Sq Ft | |
| 09/04/2025 09/04/25 | For Sale | $800,000 | +44.9% | $208 / Sq Ft | |
| 10/25/2016 10/25/16 | Sold | $552,250 | -2.3% | $174 / Sq Ft | View Prior Sale |
| 09/27/2016 09/27/16 | Pending | -- | -- | -- | |
| 09/07/2016 09/07/16 | Price Changed | $565,000 | -4.9% | $178 / Sq Ft | |
| 03/28/2016 03/28/16 | For Sale | $594,000 | -- | $188 / Sq Ft |
We collect this data history from publicly available records. To have your information removed, we recommend requesting removal directly through your county’s website.
| Year | Tax Paid | Tax Assessment Tax Assessment Total Assessment is a certain percentage of the fair market value that is determined by local assessors to be the total taxable value of land and additions on the property. | Land | Improvement |
|---|---|---|---|---|
| 2025 | $30,789 | $593,460 | $146,790 | $446,670 |
| 2024 | $21,056 | $378,630 | $103,880 | $274,750 |
| 2023 | $21,347 | $378,630 | $103,880 | $274,750 |
| 2022 | $21,006 | $378,630 | $103,880 | $274,750 |
| 2021 | $19,855 | $378,630 | $103,880 | $274,750 |
| 2020 | $19,758 | $380,100 | $195,160 | $184,940 |
| 2019 | $18,572 | $380,100 | $195,160 | $184,940 |
| 2018 | $18,230 | $380,100 | $195,160 | $184,940 |
| 2017 | $17,203 | $380,100 | $195,160 | $184,940 |
| 2016 | $17,241 | $380,100 | $195,160 | $184,940 |
| 2015 | $13,392 | $327,670 | $153,930 | $173,740 |
| 2014 | $13,084 | $327,670 | $153,930 | $173,740 |
Seller's Agent in 2026
Janice Dreier
Pearce Real Estate
(703) 966-9251
16 Total Sales
AG
Buyer's Agent in 2026
Avery Grauer
Betsy Grauer Realty, Inc
(203) 887-7171
32 Total Sales
Seller's Agent in 2016
John Cuozzo
Press/Cuozzo Realtors
(203) 288-1900
107 Total Sales
CK
Buyer's Agent in 2016
Charles Knobf
Pearce Real Estate
Source: SmartMLS
MLS Number: 24122012
APN: HAMD-002230-000227
Disclaimer: Certain information contained herein is derived from information provided by parties other than Homes.com. All information provided is deemed reliable, but is not guaranteed to be accurate and should be independently verified.
IDX information is provided exclusively for personal, non-commercial use, and may not be used for any purpose other than to identify prospective properties consumers may be interested in purchasing. Information is deemed reliable but not guaranteed.
Ask me questions while you tour the home.