
Athena Cermak
Responds Quickly
Keller Williams Professionals
(828) 672-3601
137 Total Sales
4 in Royal Pines
$300K - $422K Price Range


Estimated Value: $560,000 - $715,000
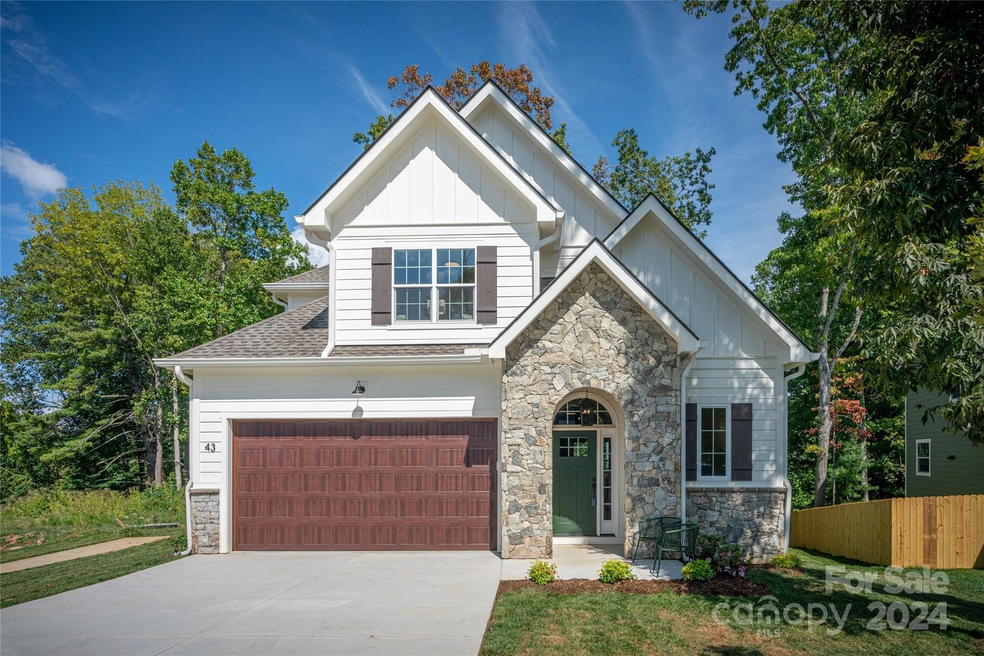
This home offers style and comfort. It sits in a cul-de-sac community with no through traffic. Inside, you're greeted by a spacious layout with an elegant interior trim package that speaks of its quality build. The abundant living area boasts large rooms, including a computer nook ideal for todays remote work needs. This home features hard-wired internet in each room, ensuring connectivity throughout. The kitchen is a culinary delight with black stainless steel appliances and a walk-in pantry, complemented by beautiful built-ins adding practicality to the space. You are sure to love the oversized rear deck with beautiful tongue-and-groove ceiling, where one can enjoy privacy or entertain guests amidst the backdrop of the natural landscape. Feel safety and convenience with sidewalks and street lights enhancing your outdoor time. Shopping, dining, and entertainment are five minutes away. Jake Rusher Park is walking distance. This beauty is located in the TC Roberson School District.
Last Agent to Sell the Property
EXP Realty LLC Mooresville Brokerage Phone: 828-215-0393 License #284973 Listed on: 09/19/2024
We collect this data history from publicly available records. To have your information removed, we recommend requesting removal directly through your county’s website.
Athena Cermak
Keller Williams Professionals
(828) 672-3601
137 Total Sales
4 in Royal Pines
$300K - $422K Price Range
Leslie Elliott
Howard Hanna Beverly-Hanks Asheville-Biltmore Park
(828) 672-3103
100 Total Sales
9 in Royal Pines
$245K - $792K Price Range
Julie May
Keller Williams Professionals
(828) 519-5903
87 Total Sales
2 in Royal Pines
$360K - $430K Price Range
Sunday Grant
GreyBeard Realty
(828) 548-1708
148 Total Sales
2 in Royal Pines
$421K - $430K Price Range
Shane Peters
Mosaic Community Lifestyle Realty
(828) 415-5416
49 Total Sales
2 in Royal Pines
$265K - $391K Price Range
LeNoir Medlock
Preferred Properties
(828) 585-5639
114 Total Sales
1 in Royal Pines
$630,000 Price
We collect this data history from publicly available records. To have your information removed, we recommend requesting removal directly through your county’s website.
| Date | Buyer | Sale Price | Title Company |
|---|---|---|---|
| -- | None Listed On Document | ||
| St Amour Alexander T | $750,000 | None Listed On Document | |
| Kgj Home Builders Llc | $340,000 | None Listed On Document |
We collect this data history from publicly available records. To have your information removed, we recommend requesting removal directly through your county’s website.
| Date | Status | Borrower | Loan Amount |
|---|---|---|---|
| Open | $195,000 | ||
| Closed | St Amour Alexander T | $190,000 |
We collect this data history from publicly available records. To have your information removed, we recommend requesting removal directly through your county’s website.
| Date | Event | Price | List to Sale | Price per Sq Ft |
|---|---|---|---|---|
| 12/12/2024 12/12/24 | Sold | $750,000 | 0.0% | $323 / Sq Ft |
| 10/28/2024 10/28/24 | Pending | -- | -- | -- |
| 09/19/2024 09/19/24 | For Sale | $750,000 | -- | $323 / Sq Ft |
We collect this data history from publicly available records. To have your information removed, we recommend requesting removal directly through your county’s website.
| Year | Tax Paid | Tax Assessment Tax Assessment Total Assessment is a certain percentage of the fair market value that is determined by local assessors to be the total taxable value of land and additions on the property. | Land | Improvement |
|---|---|---|---|---|
| 2025 | $4,241 | $429,000 | $81,800 | $347,200 |
| 2024 | $758 | $81,800 | $81,800 | |
| 2023 | $758 | $81,800 | $81,800 | $0 |
| 2022 | $729 | $81,800 | $0 | $0 |
Seller's Agent in 2024
Eric Attreau
EXP Realty LLC Mooresville
(828) 215-0393
51 Total Sales
Buyer's Agent in 2024
Gaia Goldman
Howard Hanna Beverly-Hanks Asheville-Biltmore Park
(828) 713-2071
212 Total Sales
Source: Canopy MLS
MLS Number: 4185096
APN: 9654-27-0864-00000
Disclaimer: Certain information contained herein is derived from information provided by parties other than Homes.com. All information provided is deemed reliable, but is not guaranteed to be accurate and should be independently verified.
All data is obtained from various sources and may not have been verified by broker or MLS GRID. Supplied Open House Information is subject to change without notice. All information should be independently reviewed and verified for accuracy. Properties may or may not be listed by the office/agent presenting the information. Some IDX listings have been excluded from this website.
Based on information submitted to the MLS GRID
Listings courtesy of Canopy MLS as distributed by MLS GRID
Ask me questions while you tour the home.