NOT LISTED FOR SALE

43 N Lyon Gate St Snowflake, AZ 85937

Estimated Value: $313,000 - $477,000

3 Beds
2 Baths
1,752 Sq Ft
$232/Sq Ft Est. Value

Sale Details

Date Sold: October 17, 2019

Last sale price $220,000 $126 Per Sq Ft

Est. 85% increase in value since last sale

Current estimated payment $2,601 / mo

Highlights

  • Vaulted Ceiling
  • No HOA
  • Cul-De-Sac
  • Highland Primary School Rated A-
  • Covered Patio or Porch
  • Eat-In Kitchen

About This Home

As of October 2019

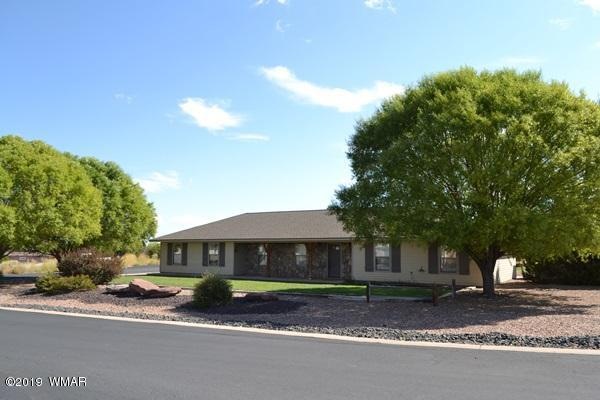
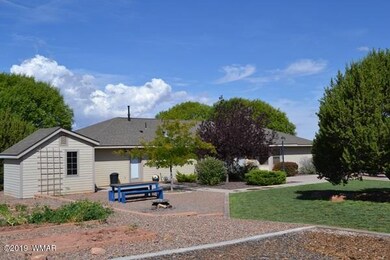
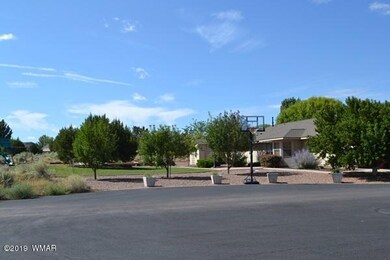
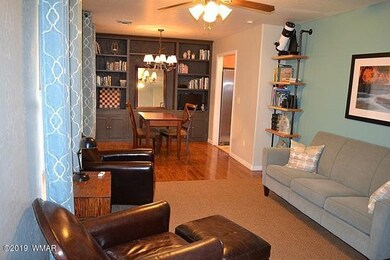
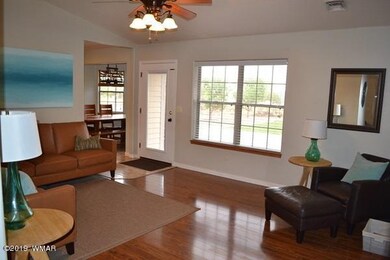
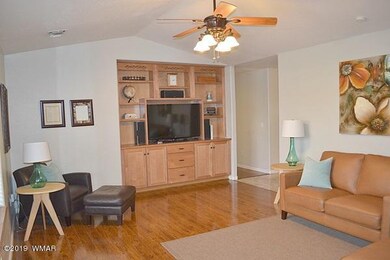
Located at the end of a cul de sac on the golf course. Lots of privacy from this large back yard that is nicely landscaped. The home is immaculate with newer flooring. Formal living room/dining room with built in book shelves, family room also has built in media center and shelves. Well appointed kitchen with plenty of cabinets and eat in dining area. Laundry room with built in cabinetry, leads to a large walk in pantry. Spacious master suite with walk in closet.

Last Agent to Sell the Property

JoAnne Guderian

West USA Realty - Snowflake License #BR639503000 Listed on: 10/17/2019

West USA Realty - Snowflake

Last Buyer's Agent

CARL WILKINS

Forest Properties Inc - Show Low

Home Details

Home Type

  • Single Family

Est. Annual Taxes

  • $895

Year Built

  • Built in 2006

Lot Details

  • 21,344 Sq Ft Lot
  • Cul-De-Sac
  • Drip System Landscaping
  • Corners Of The Lot Have Been Marked
  • Sprinkler System
  • Landscaped with Trees

Home Design

  • Wood Frame Construction
  • Pitched Roof
  • Shingle Roof

Interior Spaces

  • 1,752 Sq Ft Home
  • 1-Story Property
  • Vaulted Ceiling
  • Double Pane Windows
  • Combination Dining and Living Room
  • Utility Room
  • Fire and Smoke Detector

Kitchen

  • Eat-In Kitchen
  • Gas Range
  • Microwave
  • Dishwasher
  • Disposal

Flooring

  • Carpet
  • Laminate
  • Tile

Bedrooms and Bathrooms

  • 3 Bedrooms
  • 2 Bathrooms
  • Bathtub with Shower

Parking

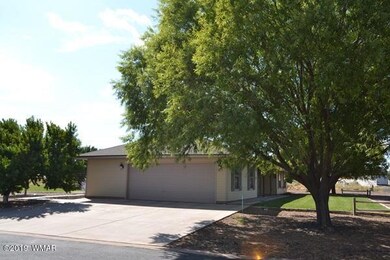
  • 2 Car Attached Garage
  • Parking Pad
  • Garage Door Opener

Outdoor Features

  • Covered Patio or Porch

Utilities

  • Forced Air Heating and Cooling System
  • Heating System Uses Natural Gas
  • Separate Meters
  • Tankless Water Heater
  • Phone Available

Community Details

  • No Home Owners Association

Listing and Financial Details

  • Assessor Parcel Number 202-41-131

Home Details

Home Type

Single Family

Est. Annual Taxes

$895

Year Built

Built in 2006

Lot Details

0.49 Acres

Listing Details

  • Additional Parcels YN: No
  • Estimated Number of Acres: 0.49
  • Estimated Sq Ft: 1752.00
  • Assessor Parcel Number: 202-41-131
  • Bathroom Features: Tub/Shower
  • Directions: From Main Street, West on 277 to Hillcrest, first right onto Lyon Crest Rd, then left onto Lyon Gate Drive, house is on the left towards the end of the Cul De Sac.
  • Fireplace Wood Stove: None
  • Garage Carport Garage Attached: 2
  • Listing Member Name: Joanne Guderian
  • Listing Office Short Id: west usa-SF
  • O W C: No
  • Property Adjoins: Private
  • Property Boundary: Corners Marked, Recorded Survey
  • Prop. Type: Residential
  • Residential Type: Site Built
  • Selling Member Short Id: cwilkins
  • Selling Office Short Id: FOREST
  • Building Style: Single Level
  • Trees On Property: Yes
  • Year Built: 2006
  • Special Features: None
  • Property Sub Type: Detached

Interior Features

  • Floor Covering: Carpet, Laminate, Tile
  • Has Basement: No
  • Total Bathrooms: 2.00
  • Total Bedrooms: 3
  • Eating Area: Eat-In Kitchen, Living/Dining Room Combo
  • Interior Amenities: Dual Pane Windows, Master Bedroom Down, Smoke Detector, Vaulted Ceiling
  • Kitchen Features: Built-In Dishwasher, Disposal, Gas Range, Microwave, Pantry
  • Laundry: Utility Room
  • Other Rooms: Other - See Remarks

Exterior Features

  • Exterior Construction: Wood Frame
  • Exterior Features: Cul-De-Sac Lot, Drip System, Landscaped, Other Building, Patio, Patio - Covered, Sprinklers, Street Paved
  • Horses Allowed On Property: No
  • Road Maintenance: City
  • Roof: Pitched, Shingle

Garage/Parking

  • Carport: No
  • Garage Spaces: Yes
  • Garage/Carport Description: Garage Door Opener, Parking Slab

Utilities

  • Cooling: Central A/C
  • Heating: Forced Air, Natural Gas
  • Power Available: Yes
  • Sewer Available: Yes
  • Utilities Available: APS, Electric - Individual Metered, Metered Water, Natural Gas, Sewer, Telephone
  • Water Available: Yes
  • Water Heater: On Demand/Tankless

Condo/Co-op/Association

  • HOA: No

Fee Information

  • Taxes: 894.80

Schools

  • School District: Snowflake

Tax Info

  • Year: 2018

Range of Values:

--
Value Increase
--
Percent Increase
--
Adjusted for Inflation
Collateral Analytics

Collateral Analytics Collateral Analytics AVMs (Automated Valuation Model) employ a number of statistical approaches combined with neighborhood-specific comparable selection guarantees the most up-to-date and precise valuations.

Not Available

Collateral Analytics does not have data for the current month. Please view the chart for historical values.

ICE

ICE Mortgage Technology ICE Mortgage Technology’s AVM (Automated Valuation Model) is a state-of-the-art online residential property valuation tool that provides a quick and accurate estimate of the value of almost any home in the U.S.

Not Available

ICE Mortgage Technology does not have data for the current month. Please view the chart for historical values.

First American

First American First American Data & Analytics’ next-generation AVM combines unrivaled data assets with a blended ensemble of valuation models to produce highly accurate, reliable valuations you can trust.

Not Available

First American does not have data for the current month. Please view the chart for historical values.

Quantarium

Quantarium Quantarium’s valuation service, repeatedly proven the industry’s most accurate and comprehensive, is supercharged with a self-learning and auto-tuning AI engine that continually becomes smarter and more accurate as it processes daily inputs from the industry’s leading RE data lake.

Not Available

Quantarium does not have data for the current month. Please view the chart for historical values.

Average Value
Not Available
List Price
Sold Price
Create a Home Valuation Report for This Property
The Home Valuation Report is an in-depth analysis detailing your home's value as well as a comparison with similar homes in the area

Home Values in the Area

Source: Public Records

Average Home Value in this Area


Source: Public Records

Property History

We collect this data history from publicly available records. To have your information removed, we recommend requesting removal directly through your county’s website.

Date Event Price List to Sale Price per Sq Ft Prior Sale
10/17/2019 10/17/19 Sold $220,000 +65.4% $126 / Sq Ft
03/15/2013 03/15/13 Sold $133,000 -- $82 / Sq Ft View Prior Sale
Source: White Mountain Association of REALTORS®

Agents Affiliated with this Home

  • Section Image
See All Agents

Map

Source: White Mountain Association of REALTORS®

MLS Number: 226901

White Mountain Association of REALTORS®

APN: 202-41-131

Your Personal Tour Guide

Ask me questions while you tour the home.