
Melvin Ramos
Coldwell Banker Realty
(844) 433-0331
114 Total Sales
2 in Dobbs Ferry
$699K - $965K Price Range
Estimated Value: $1,475,000 - $1,778,000
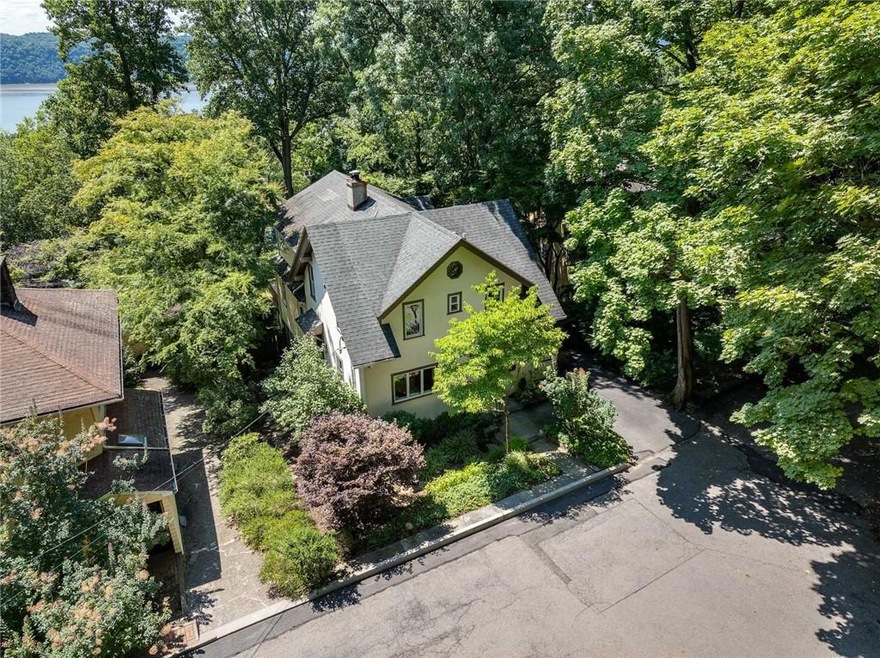
An exceptional Riverview Manor hilltop retreat offers year-round vistas of the Hudson River and the Palisade Cliffs. Nestled on a quiet cul-de-sac, this 4-bedroom, 3.5-bath picturesque side hall Colonial exudes turn-of-the-century character and warmth, updated with today’s essential amenities. The gracious open foyer with a guest bathroom creates a welcoming entry. The heart of the home features an open, modern kitchen with a center island, granite counters, marble backsplash, a 6-burner Viking cooktop, Bosch double ovens, and ample cabinetry. Entertain seamlessly in the open dining room flowing into the large living room with gleaming hardwood floors and a beautiful wood-burning fireplace, all complemented by gorgeous views. Upstairs, a bonus loft offers versatility as a cozy reading nook or functional home office. Relax in the spacious primary suite with its own private balcony overlooking the river and capturing year round picturesque western sunsets. The walkout lower level offers wonderful flex space as a fourth bedroom, guest suite, or family room, accompanied by a private full bath. Outside, enjoy the expansive decks and the terraced, fenced-in backyard providing privacy and space for outdoor activities. Discover elegance and natural beauty in this Hilltop Riverview Manor retreat. Schedule your tour today and envision your new lifestyle. Additional Information: Amenities:Stall Shower,Storage,
Last Agent to Sell the Property
Julia B Fee Sothebys Int. Rlty Brokerage Phone: 914 2953500 License #40YO1010650 Listed on: 07/28/2024
We collect this data history from publicly available records. To have your information removed, we recommend requesting removal directly through your county’s website.
Melvin Ramos
Coldwell Banker Realty
(844) 433-0331
114 Total Sales
2 in Dobbs Ferry
$699K - $965K Price Range
Kevin Lang
Compass Greater NY, LLC
(845) 403-0750
85 Total Sales
7 in Dobbs Ferry
$650K - $2.2M Price Range
Anil Soman
Houlihan Lawrence Inc.
(845) 403-1762
40 Total Sales
1 in Dobbs Ferry
$610,000 Price
Nicholas Scaramella
Compass Greater NY, LLC
(914) 600-3872
50 Total Sales
1 in Dobbs Ferry
$600,000 Price
Kaitlyn D'Ambrosio
Compass Greater NY, LLC
(844) 387-8875
35 Total Sales
1 in Dobbs Ferry
$820,000 Price
Yaron Cohen
Rivertown Rose, Inc.
(914) 826-8687
23 Total Sales
1 in Dobbs Ferry
$849,000 Price
We collect this data history from publicly available records. To have your information removed, we recommend requesting removal directly through your county’s website.
| Date | Buyer | Sale Price | Title Company |
|---|---|---|---|
| $1,410,000 | Judicial Title | ||
| Bregman Steven M | $930,000 | Stewart Title Insurance Co | |
| Bank United | $225,000 | -- |
We collect this data history from publicly available records. To have your information removed, we recommend requesting removal directly through your county’s website.
| Date | Status | Borrower | Loan Amount |
|---|---|---|---|
| Open | $550,000 | ||
| Previous Owner | Bregman Steven M | $8,122 | |
| Previous Owner | Bregman Steven M | $696,750 |
We collect this data history from publicly available records. To have your information removed, we recommend requesting removal directly through your county’s website.
| Date | Event | Price | List to Sale | Price per Sq Ft |
|---|---|---|---|---|
| 09/17/2024 09/17/24 | Sold | $1,410,000 | +2.5% | $507 / Sq Ft |
| 08/08/2024 08/08/24 | Pending | -- | -- | -- |
| 07/28/2024 07/28/24 | For Sale | $1,375,000 | -- | $495 / Sq Ft |
We collect this data history from publicly available records. To have your information removed, we recommend requesting removal directly through your county’s website.
| Year | Tax Paid | Tax Assessment Tax Assessment Total Assessment is a certain percentage of the fair market value that is determined by local assessors to be the total taxable value of land and additions on the property. | Land | Improvement |
|---|---|---|---|---|
| 2025 | $28,981 | $1,407,100 | $702,100 | $705,000 |
| 2024 | $40,624 | $1,315,000 | $702,100 | $612,900 |
| 2023 | $39,642 | $1,311,300 | $621,300 | $690,000 |
| 2022 | $37,500 | $1,254,300 | $621,300 | $633,000 |
| 2021 | $35,538 | $1,140,300 | $621,300 | $519,000 |
| 2020 | $34,930 | $1,044,500 | $630,000 | $414,500 |
| 2019 | $33,645 | $1,044,500 | $630,000 | $414,500 |
| 2018 | $41,023 | $1,015,200 | $630,000 | $385,200 |
| 2017 | $4,434 | $1,015,200 | $630,000 | $385,200 |
| 2016 | $800,704 | $976,200 | $630,000 | $346,200 |
| 2015 | -- | $27,850 | $2,550 | $25,300 |
| 2014 | -- | $27,850 | $2,550 | $25,300 |
| 2013 | -- | $26,350 | $2,550 | $23,800 |
Seller's Agent in 2024
Gia Young
Julia B Fee Sothebys Int. Rlty
(914) 330-1328
44 Total Sales
Buyer's Agent in 2024
Jonathan Hogan
Compass Greater NY, LLC
(914) 438-1377
11 Total Sales
Source: OneKey® MLS
MLS Number: H6319470
APN: 2603-003-160-00142-000-0019
Disclaimer: Certain information contained herein is derived from information provided by parties other than Homes.com. All information provided is deemed reliable, but is not guaranteed to be accurate and should be independently verified.
The data relating to real estate for sale or lease on this web site comes in part from OneKey® MLS. Real estate listings held by brokerage firms other than Ten-X are marked with the OneKey® MLS logo or an abbreviated logo and detailed information about them includes the name of the listing broker.
Based on information submitted to the MLS GRID. All data is obtained from various sources and may not have been verified by broker or MLS GRID. Supplied Open House Information is subject to change without notice. All information should be independently reviewed and verified for accuracy. Properties may or may not be listed by the office/agent presenting the information. Some IDX listings have been excluded from this website. IDX information is provided exclusively for personal, non-commercial use, and may not be used for any purpose other than to identify prospective properties consumers may be interested in purchasing.
Information is deemed reliable but not guaranteed.
Copyright 2026 OneKey® MLS. All rights reserved.
Based on information submitted to the MLS GRID
Listings courtesy of OneKey® MLS as distributed by MLS GRID
Ask me questions while you tour the home.