
Beth Siciliano
Weichert Realtors, Monroe
(845) 682-5364
113 Total Sales
2 in Monroe
$475K - $563K Price Range
Estimated Value: $469,000 - $520,000
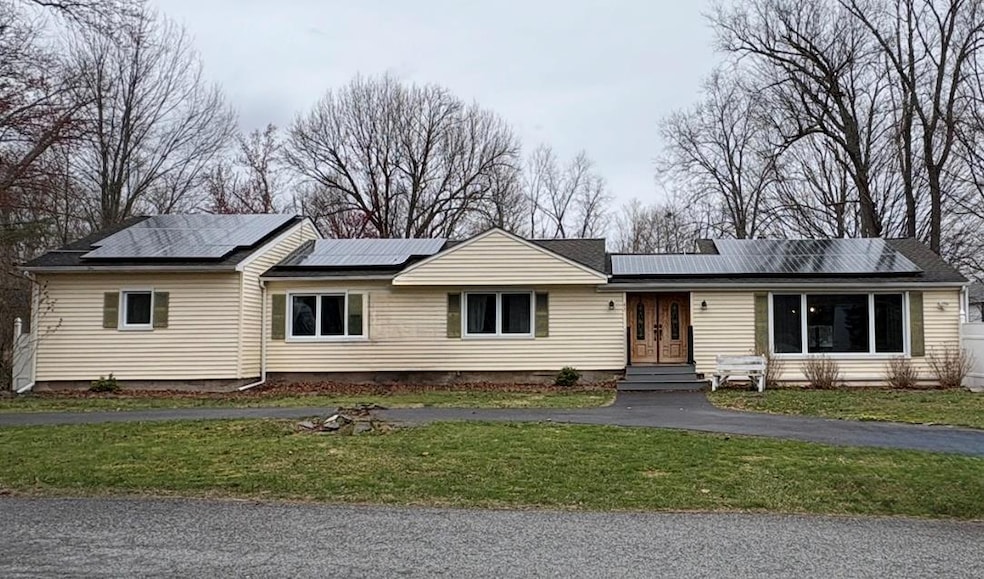
Such easy and comfy living in this oversized 2 bedroom with office/3rd bedroom 1.5 bath has OWNED solar panels. Ginormous sunken living room has vaulted ceilings and boast so much natural light streaming in from the triple picture window. Bright roomy dining room with double picture window. Kitchen has double window over the sink as well as a skylight above and flanked by the glass slider to deck/yard. Primary bedroom has plenty of room and 2 bedroom has a unique stage/play area. Newly installed split units will help keep you warm or cool year round. Circular driveway can park 5-6 cars. Awesome flat corner lot with playset, deck and shed ready for playtime or BBQ's gatherings. Start planning your vegetable and flower gardens. Easy commuting area close to schools, shopping, restaurants, park. Schedule your private showing now.
Last Agent to Sell the Property
Century 21 Alliance Rlty Group Brokerage Phone: 845-297-4700 License #10401283892 Listed on: 04/12/2025
We collect this data history from publicly available records. To have your information removed, we recommend requesting removal directly through your county’s website.
Beth Siciliano
Weichert Realtors, Monroe
(845) 682-5364
113 Total Sales
2 in Monroe
$475K - $563K Price Range
Noemi Morales Barile
Coldwell Banker Realty
(845) 682-5265
80 Total Sales
1 in Monroe
$435,000 Price
Valerie Moldow
Howard Hanna Rand Realty
(845) 403-1468
58 Total Sales
1 in Monroe
$340,055 Price
Leigh Tripathi
Ellis Sotheby's Intl Realty
(845) 327-2931
59 Total Sales
2 in Monroe
$450K - $888K Price Range
Windy Rosengart
Stonehaven Properties
(845) 390-2938
62 Total Sales
1 in Monroe
$540,000 Price
Joseph Paoli
Howard Hanna Rand Realty
(845) 378-4705
96 Total Sales
3 in Monroe
$237K - $725K Price Range
We collect this data history from publicly available records. To have your information removed, we recommend requesting removal directly through your county’s website.
| Date | Buyer | Sale Price | Title Company |
|---|---|---|---|
| $495,000 | -- | ||
| Allegiance Govt Relocatio | $495,000 | -- | |
| Brown Patric | $249,000 | -- | |
| Clenin Steven | $165,000 | Fidelity National Title Ins | |
| Moroney Thomas | $350,000 | First American Title Ins Co |
We collect this data history from publicly available records. To have your information removed, we recommend requesting removal directly through your county’s website.
| Date | Status | Borrower | Loan Amount |
|---|---|---|---|
| Previous Owner | $255,000 | ||
| Previous Owner | Clenin Steven R | $33,000 | |
| Previous Owner | Clenin Steven R | $37,000 | |
| Previous Owner | Clenin Steven R | $16,000 | |
| Previous Owner | -- | $148,500 |
We collect this data history from publicly available records. To have your information removed, we recommend requesting removal directly through your county’s website.
| Date | Event | Price | List to Sale | Price per Sq Ft | Prior Sale |
|---|---|---|---|---|---|
| 09/19/2025 09/19/25 | Sold | $495,000 | +1.2% | $276 / Sq Ft | |
| 06/17/2025 06/17/25 | Pending | -- | -- | -- | |
| 05/09/2025 05/09/25 | Price Changed | $489,000 | -2.0% | $273 / Sq Ft | |
| 04/12/2025 04/12/25 | For Sale | $499,000 | 0.0% | $278 / Sq Ft | |
| 04/10/2025 04/10/25 | Price Changed | $499,000 | +99.6% | $278 / Sq Ft | |
| 12/11/2024 12/11/24 | Off Market | $249,998 | -- | -- | |
| 07/30/2019 07/30/19 | Sold | $249,998 | -11.7% | $140 / Sq Ft | View Prior Sale |
| 09/28/2018 09/28/18 | Pending | -- | -- | -- | |
| 09/28/2018 09/28/18 | For Sale | $283,000 | -- | $158 / Sq Ft |
We collect this data history from publicly available records. To have your information removed, we recommend requesting removal directly through your county’s website.
| Year | Tax Paid | Tax Assessment Tax Assessment Total Assessment is a certain percentage of the fair market value that is determined by local assessors to be the total taxable value of land and additions on the property. | Land | Improvement |
|---|---|---|---|---|
| 2025 | $10,361 | $45,000 | $15,300 | $29,700 |
| 2024 | $10,236 | $45,000 | $15,300 | $29,700 |
| 2023 | $10,236 | $45,000 | $15,300 | $29,700 |
| 2022 | $10,117 | $45,000 | $15,300 | $29,700 |
| 2021 | $9,770 | $45,000 | $15,300 | $29,700 |
| 2020 | $11,186 | $54,200 | $15,300 | $38,900 |
| 2019 | $10,765 | $54,200 | $15,300 | $38,900 |
| 2018 | $10,765 | $54,200 | $15,300 | $38,900 |
| 2017 | $9,843 | $54,200 | $15,300 | $38,900 |
| 2016 | $10,123 | $54,200 | $15,300 | $38,900 |
| 2015 | -- | $54,200 | $15,300 | $38,900 |
| 2014 | -- | $54,200 | $15,300 | $38,900 |
Seller's Agent in 2025
Laura Lacertosa
Century 21 Alliance Rlty Group
(845) 863-6754
45 Total Sales
Buyer's Agent in 2025
rosemary mcginn
Century 21 Full Service Realty
(845) 656-3522
104 Total Sales
KN
Seller's Agent in 2019
Kamil Nicalek
Tuxedo Hudson Realty Corp
Source: OneKey® MLS
MLS Number: 846571
APN: 334089-027-000-0001-010.000-0000
Disclaimer: Certain information contained herein is derived from information provided by parties other than Homes.com. All information provided is deemed reliable, but is not guaranteed to be accurate and should be independently verified.
The data relating to real estate for sale or lease on this web site comes in part from OneKey® MLS. Real estate listings held by brokerage firms other than Ten-X are marked with the OneKey® MLS logo or an abbreviated logo and detailed information about them includes the name of the listing broker.
Based on information submitted to the MLS GRID. All data is obtained from various sources and may not have been verified by broker or MLS GRID. Supplied Open House Information is subject to change without notice. All information should be independently reviewed and verified for accuracy. Properties may or may not be listed by the office/agent presenting the information. Some IDX listings have been excluded from this website. IDX information is provided exclusively for personal, non-commercial use, and may not be used for any purpose other than to identify prospective properties consumers may be interested in purchasing.
Information is deemed reliable but not guaranteed.
Copyright 2026 OneKey® MLS. All rights reserved.
Based on information submitted to the MLS GRID
Listings courtesy of OneKey® MLS as distributed by MLS GRID
Ask me questions while you tour the home.