
David Keane
Hillside Real Estate
(781) 332-4461
11 Total Sales
1 in East Side
$650,000 Price
Estimated Value: $650,000 - $746,000
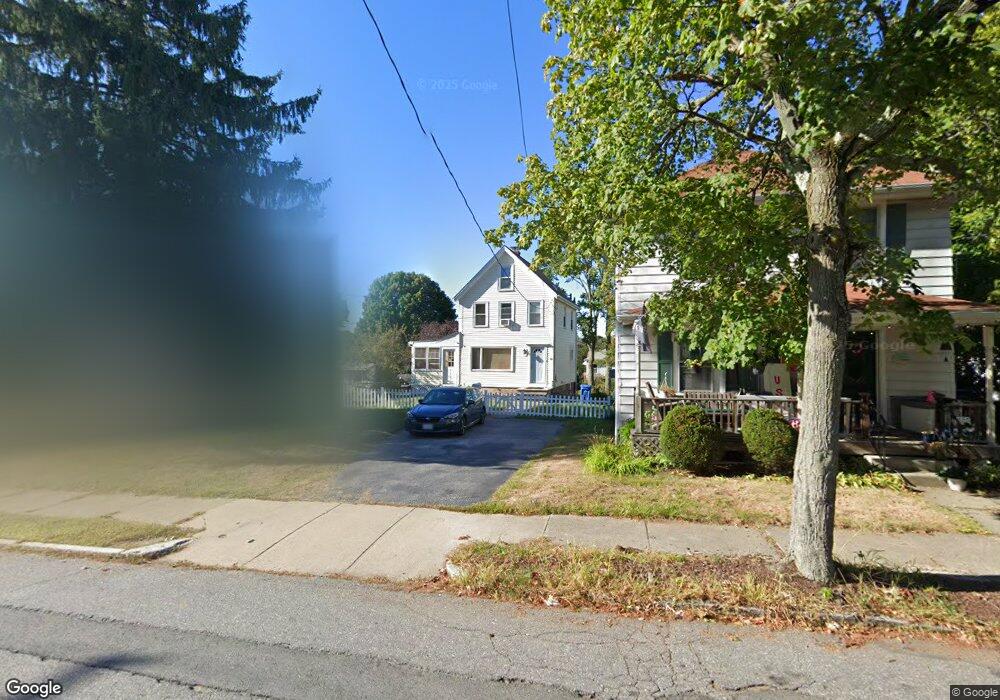
This home is located at 43 Richardson St, Wakefield, MA 01880 and is currently estimated at $705,482, approximately $64 per square foot. 43 Richardson St is a home located in Middlesex County with nearby schools including Wakefield Memorial High School, St Joseph School, and Odyssey Day School.
We collect this data history from publicly available records. To have your information removed, we recommend requesting removal directly through your county’s website.
David Keane
Hillside Real Estate
(781) 332-4461
11 Total Sales
1 in East Side
$650,000 Price
Marie Presti
Barrett Sotheby's International Realty
(857) 336-1481
102 Total Sales
1 in East Side
$750,000 Price
Laurie Cappuccio
Classified Realty Group
(978) 705-5656
81 Total Sales
1 in East Side
$420,000 Price
North Star Group
Real Broker MA, LLC
(857) 240-5268
108 Total Sales
2 in East Side
$749K - $900K Price Range
Mary Kelly
Century 21 Property Central Inc.
(339) 229-6334
92 Total Sales
3 in East Side
$900K - $1M Price Range
Michael Giovangelo
Better Living Real Estate, LLC
(774) 341-5232
59 Total Sales
1 in East Side
$652,000 Price
We collect this data history from publicly available records. To have your information removed, we recommend requesting removal directly through your county’s website.
| Date | Buyer | Sale Price | Title Company |
|---|---|---|---|
| -- | Misc Company | ||
| Jonson Tamiko A | -- | -- | |
| Jonson Derek W | $345,000 | -- | |
| Faris Michael | $147,000 | -- |
We collect this data history from publicly available records. To have your information removed, we recommend requesting removal directly through your county’s website.
| Date | Status | Borrower | Loan Amount |
|---|---|---|---|
| Open | -- | $267,000 | |
| Previous Owner | Jonson Tamiko A | $317,000 | |
| Closed | Jonson Derek W | $328,715 |
We collect this data history from publicly available records. To have your information removed, we recommend requesting removal directly through your county’s website.
| Year | Tax Paid | Tax Assessment Tax Assessment Total Assessment is a certain percentage of the fair market value that is determined by local assessors to be the total taxable value of land and additions on the property. | Land | Improvement |
|---|---|---|---|---|
| 2025 | $6,662 | $587,000 | $341,300 | $245,700 |
| 2024 | $6,566 | $583,600 | $339,300 | $244,300 |
| 2023 | $6,243 | $532,200 | $309,400 | $222,800 |
| 2022 | $5,972 | $484,700 | $281,800 | $202,900 |
| 2021 | $5,918 | $464,900 | $262,700 | $202,200 |
| 2020 | $5,550 | $434,600 | $245,600 | $189,000 |
| 2019 | $5,301 | $413,200 | $233,500 | $179,700 |
| 2018 | $4,938 | $381,300 | $215,400 | $165,900 |
| 2017 | $4,644 | $356,400 | $201,300 | $155,100 |
| 2016 | $4,651 | $344,800 | $190,400 | $154,400 |
| 2015 | $4,342 | $322,100 | $177,900 | $144,200 |
| 2014 | $3,959 | $309,800 | $171,100 | $138,700 |
Ask me questions while you tour the home.