
The Young Group
Leopold & McMasters Realty
(339) 333-8140
77 Total Sales
1 in Spring Hill
$1,328,500 Price
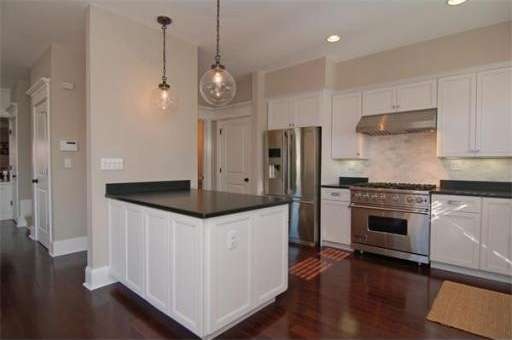
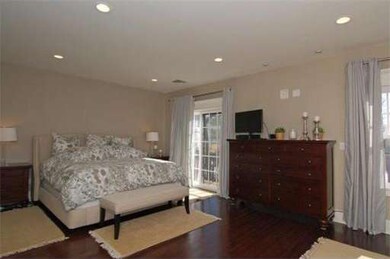
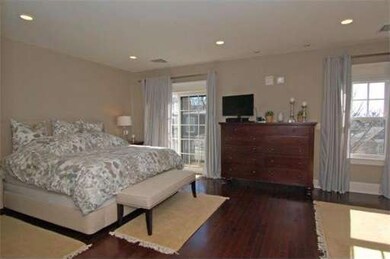
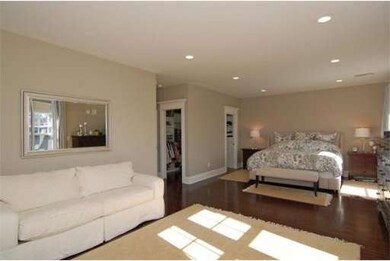
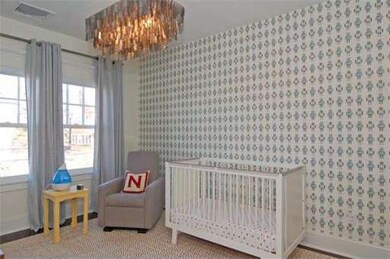
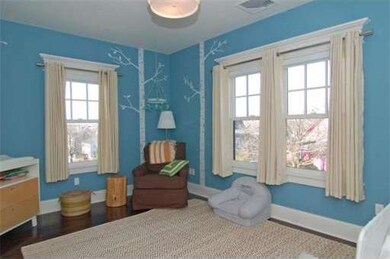
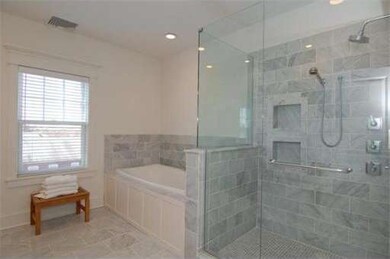
Town house with over 4,000 sq ft of living space set on a beautiful lot with amazing Skyline views. Gracious open plan - 27' Living room with fireplace, crown molding & columns; Dining room with glass doors to deck & yard; Amazing cooks kitchen with custom cabinetry, honed granite & stainless steel appliances. Master bedroom with two walk in closets, glass doors to balcony & luxurious 4 piece marble bath en-suite. Enormous 32' top flr perfect for family room, home office or additional guest room. Great location - convenient to both Porter and Union Squares.
Last Agent to Sell the Property
Coldwell Banker Realty - Cambridge Listed on: 03/19/2014
Last Buyer's Agent
Paula Dowd
Dowd Properties License #449500378
Home Type
Condominium
Year Built
2010
Lot Details
6,534 Sq Ft Lot
The Young Group
Leopold & McMasters Realty
(339) 333-8140
77 Total Sales
1 in Spring Hill
$1,328,500 Price
Brian McMahon
Rutledge Properties
(781) 381-4314
31 Total Sales
2 in Spring Hill
$930K - $1.8M Price Range
Brody Murphy Novak Group
Douglas Elliman Real Estate - Park Plaza
(781) 661-6002
46 Total Sales
1 in Spring Hill
$820,000 Price
Bart Foster
Keller Williams Realty Boston-Metro | Back Bay
(857) 856-7950
26 Total Sales
2 in Spring Hill
$308K - $750K Price Range
Rhonda Stone
Keller Williams Realty-Merrimack
(978) 850-3159
204 Total Sales
1 in Spring Hill
$1,080,000 Price
Michelle Doyle
Flow Realty, Inc.
(978) 690-4362
49 Total Sales
1 in Spring Hill
$500,000 Price
Seller's Agent in 2014
Gail Roberts
Coldwell Banker Realty - Cambridge
(627) 245-4044
71 Total Sales
PD
Buyer's Agent in 2014
Paula Dowd
Dowd Properties
Source: MLS Property Information Network (MLS PIN)
MLS Number: 71647159
Disclaimer: Certain information contained herein is derived from information provided by parties other than Homes.com. All information provided is deemed reliable, but is not guaranteed to be accurate and should be independently verified.
The property listing data and information, or the Images, set forth herein were provided to MLS Property Information Network, Inc. from third party sources, including sellers, lessors and public records, and were compiled by MLS Property Information Network, Inc. The property listing data and information, and the Images, are for the personal, non-commercial use of consumers having a good faith interest in purchasing or leasing listed properties of the type displayed to them and may not be used for any purpose other than to identify prospective properties which such consumers may have a good faith interest in purchasing or leasing. MLS Property Information Network, Inc. and its subscribers disclaim any and all representations and warranties as to the accuracy of the property listing data and information, or as to the accuracy of any of the Images, set forth herein.
Ask me questions while you tour the home.