
Rachele JeanLouis
HomeQuest Realty Group, LLC
(908) 332-9426
65 Total Sales
1 in Central West
$40,000 Price
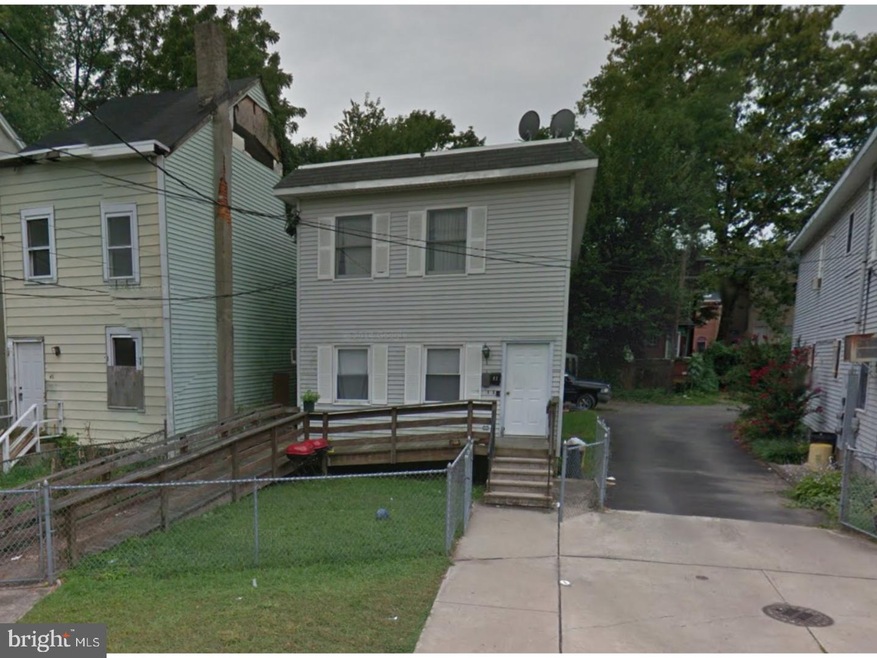

Being sold as-is. Purchaser responsible for all permits, inspections, and certs. First floor unit. 2 bedrooms and 1 full bath. Living room and dining room. Bank owned. Needs repairs. Won't Last!!!
Last Agent to Sell the Property
(908) 874-7797 peterlozito@aol.com Statewide Asset Management - Hillsborough Listed on: 05/12/2017
Last Buyer's Agent
(609) 394-9600 cjwaaben@gmail.com Maximum Realty Services License #8838854
Rachele JeanLouis
HomeQuest Realty Group, LLC
(908) 332-9426
65 Total Sales
1 in Central West
$40,000 Price
Darlene Mayernik
Keller Williams Premier
(856) 830-6621
319 Total Sales
1 in Central West
$225,000 Price
Roland Pott
Pott Real Estate, LLC
(267) 798-2309
61 Total Sales
2 in Central West
$123K - $185K Price Range
Carleton Badger
EXP Realty, LLC
(267) 390-4261
84 Total Sales
1 in Central West
$500,000 Price
Raul Cabrera
CAPC Brokerage, LLC
(551) 205-8420
93 Total Sales
2 in Central West
$240,000 Price Range
Shay Thomas
Coldwell Banker Residential Brokerage - Princeton
(609) 964-4462
32 Total Sales
1 in Central West
$185,000 Price
We collect this data history from publicly available records. To have your information removed, we recommend requesting removal directly through your county’s website.
| Date | Event | Price | List to Sale | Price per Sq Ft |
|---|---|---|---|---|
| 06/21/2018 06/21/18 | Sold | $13,169 | -33.8% | $13 / Sq Ft |
| 04/18/2018 04/18/18 | Pending | -- | -- | -- |
| 03/19/2018 03/19/18 | Price Changed | $19,900 | -20.1% | $19 / Sq Ft |
| 12/01/2017 12/01/17 | Price Changed | $24,900 | -16.7% | $24 / Sq Ft |
| 06/21/2017 06/21/17 | Price Changed | $29,900 | -9.1% | $29 / Sq Ft |
| 05/12/2017 05/12/17 | For Sale | $32,900 | -- | $32 / Sq Ft |
PL
Seller's Agent in 2018
Peter Lozito
Statewide Asset Management - Hillsborough
(908) 451-5609
3 in this area
19 Total Sales
CW
Buyer's Agent in 2018
Christopher Waaben
Maximum Realty Services
(732) 718-8582
55 Total Sales
Source: Bright MLS
MLS Number: 1000262555
Disclaimer: Certain information contained herein is derived from information provided by parties other than Homes.com. All information provided is deemed reliable, but is not guaranteed to be accurate and should be independently verified.
The data relating to real estate for sale on this website appears in part through the BRIGHT Internet Data Exchange program, a voluntary cooperative exchange of property listing data between licensed real estate brokerage firms, and is provided by BRIGHT through a licensing agreement.
Listing information is from various brokers who participate in the Bright MLS IDX program and not all listings may be visible on the site.
The property information being provided on or through the website is for the personal, non-commercial use of consumers and such information may not be used for any purpose other than to identify prospective properties consumers may be interested in purchasing.
Some properties which appear for sale on the website may no longer be available because they are for instance, under contract, sold or are no longer being offered for sale.
Property information displayed is deemed reliable but is not guaranteed.
Copyright 2026 Bright MLS, Inc.
Ask me questions while you tour the home.