
Sarah McMillan
Our Home Realty Advisors
(475) 215-2454
75 Total Sales
2 in Farmington
$475K - $575K Price Range
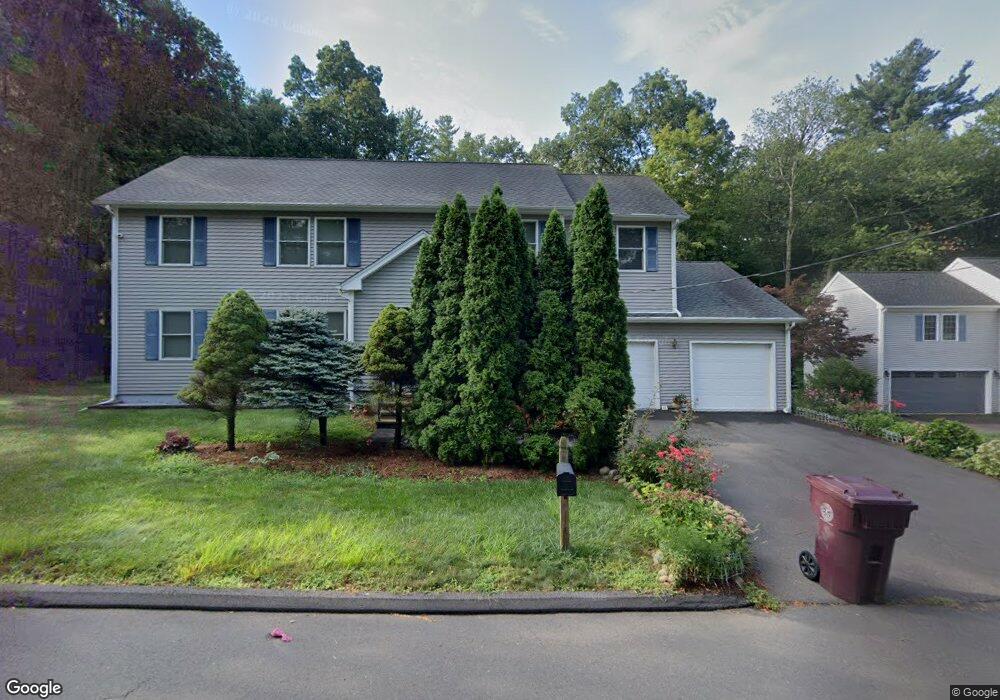
Estimated Value: $557,000 - $579,000
This home is located at 43 Sunset Dr, Unionville, CT 06085 and is currently estimated at $571,831, approximately $228 per square foot. 43 Sunset Dr is a home located in Hartford County with nearby schools including West Woods Upper Elementary School, Irving A. Robbins Middle School, and Farmington High School.
We collect this data history from publicly available records. To have your information removed, we recommend requesting removal directly through your county’s website.
Sarah McMillan
Our Home Realty Advisors
(475) 215-2454
75 Total Sales
2 in Farmington
$475K - $575K Price Range
Sophia Giuffria
Tea Leaf Realty
(860) 905-0220
86 Total Sales
9 in Farmington
$259K - $1.9M Price Range
Maxwell Castrogiovanni
eXp Realty
(475) 255-7967
167 Total Sales
5 in Farmington
$208K - $410K Price Range
Amy Rio
Better Homes and Gardens Real Estate Executive Real Estate
(860) 321-8567
1,025 Total Sales
8 in Farmington
$250K - $900K Price Range
Mirya Catanzaro
Berkshire Hathaway NE Prop.
(860) 407-5685
34 Total Sales
3 in Farmington
$525K - $610K Price Range
Mike Albert
RE/MAX RISE
(860) 845-0960
242 Total Sales
4 in Farmington
$194K - $943K Price Range
We collect this data history from publicly available records. To have your information removed, we recommend requesting removal directly through your county’s website.
| Date | Buyer | Sale Price | Title Company |
|---|---|---|---|
| $130,000 | -- |
We collect this data history from publicly available records. To have your information removed, we recommend requesting removal directly through your county’s website.
| Date | Status | Borrower | Loan Amount |
|---|---|---|---|
| Open | $180,000 | ||
| Closed | Kowalczyk Zofia | $50,000 | |
| Closed | Kowalczyk Slawomir | $80,000 | |
| Closed | Kowalczyk Slawomir | $66,000 |
We collect this data history from publicly available records. To have your information removed, we recommend requesting removal directly through your county’s website.
| Year | Tax Paid | Tax Assessment Tax Assessment Total Assessment is a certain percentage of the fair market value that is determined by local assessors to be the total taxable value of land and additions on the property. | Land | Improvement |
|---|---|---|---|---|
| 2025 | $7,891 | $296,450 | $75,390 | $221,060 |
| 2024 | $7,545 | $296,450 | $75,390 | $221,060 |
| 2023 | $7,177 | $296,450 | $75,390 | $221,060 |
| 2022 | $6,681 | $227,860 | $68,530 | $159,330 |
| 2021 | $6,565 | $227,860 | $68,530 | $159,330 |
| 2020 | $6,373 | $227,860 | $68,530 | $159,330 |
| 2019 | $6,373 | $227,860 | $68,530 | $159,330 |
| 2018 | $6,193 | $227,860 | $68,530 | $159,330 |
| 2017 | $4,882 | $182,970 | $66,590 | $116,380 |
| 2016 | $4,717 | $182,970 | $66,590 | $116,380 |
| 2015 | $4,576 | $182,970 | $66,590 | $116,380 |
| 2014 | $4,471 | $182,950 | $66,570 | $116,380 |
Ask me questions while you tour the home.