
Alexa Skalandunas
William Raveis Real Estate
(475) 348-7664
25 Total Sales
1 in Oxford
$505,000 Price
Estimated Value: $701,000 - $745,000
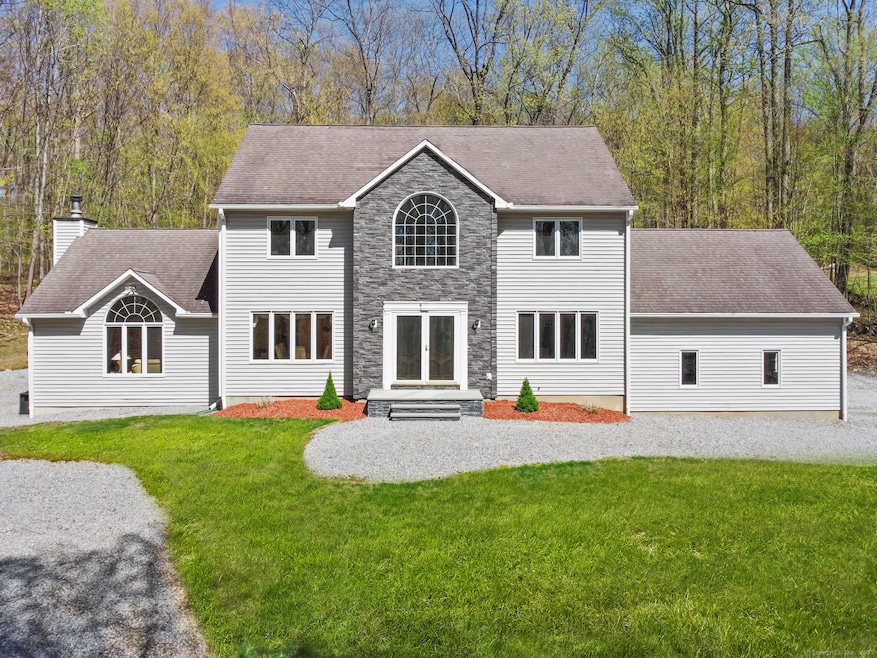
Set back from the road in the heart of Quaker Farms, the 200' new blacktop driveway leads to the 100x100 crushed stone entry/turnaround * PRETTY CURB APPEAL* LIGHT & BRIGHT * VAULTED GREAT ROOM with PALLADIUM WINDOW, GAS FIREPLACE * MAIN FLOOR OFFICE/Possible 4th BEDROOM OPTION * CONTEMPORARY STYLE * OPEN FLOOR PLAN * The double door entry opens to the gracious two story foyer with Palladium window and two sets double French doors leading to both formal dining room and office/4th bedroom option. The expansive kitchen features center island, cooktop, NEW wall oven/microwave combo, built-in desk and eating area with sliders to the private yard! Kitchen opens to the massive vaulted Great Room with Palladium window, corner gas fireplace, NEW HARDWOOD FLOORS and 4 door sliders to the deck! Second floor includes generous sized BRs with the Primary bedroom featuring vaulted ceiling and NEWLY RENOVATED (2024) full bath with double sink, tile shower and soaking tub *NEW AC * Pellet Stove w/self feeder * NEW CARPET BEDROOMS * House currently used as 3BR. Beautifully situated on 1.82 private, quiet acres in neighborhood of connecting cul de sacs. Great location for walking, bike riding. Enjoy all that Oxford has to offer; minutes to Oxford Greens golf course; Jackson Cove Park with sandy beach; swimming, kayaking, lifeguards and concerts in the summertime! Quarry Walk Shopping center for grocery, restaurants, boutiques, medical facilities and more!
Last Agent to Sell the Property
William Raveis Real Estate License #RES.0753562 Listed on: 05/01/2025
Alexa Skalandunas
William Raveis Real Estate
(475) 348-7664
25 Total Sales
1 in Oxford
$505,000 Price
Mary Beth Grasso
Keller Williams Realty
(888) 291-7143
120 Total Sales
2 in Oxford
$635K - $885K Price Range
Robert Morey
RE/MAX Right Choice
(845) 581-3078
94 Total Sales
1 in Oxford
$676,900 Price
Fredda Takacs
Higgins Group Real Estate
(475) 269-6854
133 Total Sales
2 in Oxford
$515K - $575K Price Range
Kim Gifford
Coldwell Banker Realty
(845) 581-2834
91 Total Sales
1 in Oxford
$810,000 Price
Rebecca Zandvliet
Coldwell Banker Realty 2000
(959) 800-0592
158 Total Sales
2 in Oxford
$700K - $750K Price Range
We collect this data history from publicly available records. To have your information removed, we recommend requesting removal directly through your county’s website.
| Date | Event | Price | List to Sale | Price per Sq Ft |
|---|---|---|---|---|
| 06/25/2025 06/25/25 | Sold | $672,000 | -0.4% | $263 / Sq Ft |
| 05/01/2025 05/01/25 | For Sale | $675,000 | -- | $264 / Sq Ft |
We collect this data history from publicly available records. To have your information removed, we recommend requesting removal directly through your county’s website.
| Year | Tax Paid | Tax Assessment Tax Assessment Total Assessment is a certain percentage of the fair market value that is determined by local assessors to be the total taxable value of land and additions on the property. | Land | Improvement |
|---|---|---|---|---|
| 2025 | $7,328 | $366,240 | $78,960 | $287,280 |
| 2024 | $6,654 | $257,800 | $86,800 | $171,000 |
| 2023 | $6,319 | $257,800 | $86,800 | $171,000 |
| 2022 | $6,280 | $257,800 | $86,800 | $171,000 |
| 2021 | $5,929 | $257,800 | $86,800 | $171,000 |
| 2020 | $6,082 | $255,100 | $87,200 | $167,900 |
| 2019 | $6,082 | $255,100 | $87,200 | $167,900 |
| 2018 | $5,880 | $255,100 | $87,200 | $167,900 |
| 2017 | $5,666 | $255,100 | $87,200 | $167,900 |
| 2016 | $6,176 | $255,100 | $87,200 | $167,900 |
| 2015 | $6,567 | $263,100 | $87,200 | $175,900 |
| 2014 | $6,543 | $263,100 | $87,200 | $175,900 |
Seller's Agent in 2025
Pat Blanko
William Raveis Real Estate
(203) 206-9194
129 Total Sales
AC
Buyer's Agent in 2025
Ailin Eileen Chen
Manzi Real Estate
(203) 982-8564
12 Total Sales
Source: SmartMLS
MLS Number: 24091638
APN: OXFO-000029-000069-T000000-000025
Disclaimer: Certain information contained herein is derived from information provided by parties other than Homes.com. All information provided is deemed reliable, but is not guaranteed to be accurate and should be independently verified.
IDX information is provided exclusively for personal, non-commercial use, and may not be used for any purpose other than to identify prospective properties consumers may be interested in purchasing. Information is deemed reliable but not guaranteed.
Ask me questions while you tour the home.