
Jonathan Lahey
EXP Realty, LLC
(301) 778-2966
744 Total Sales
1 in Front Royal
$450,000 Price
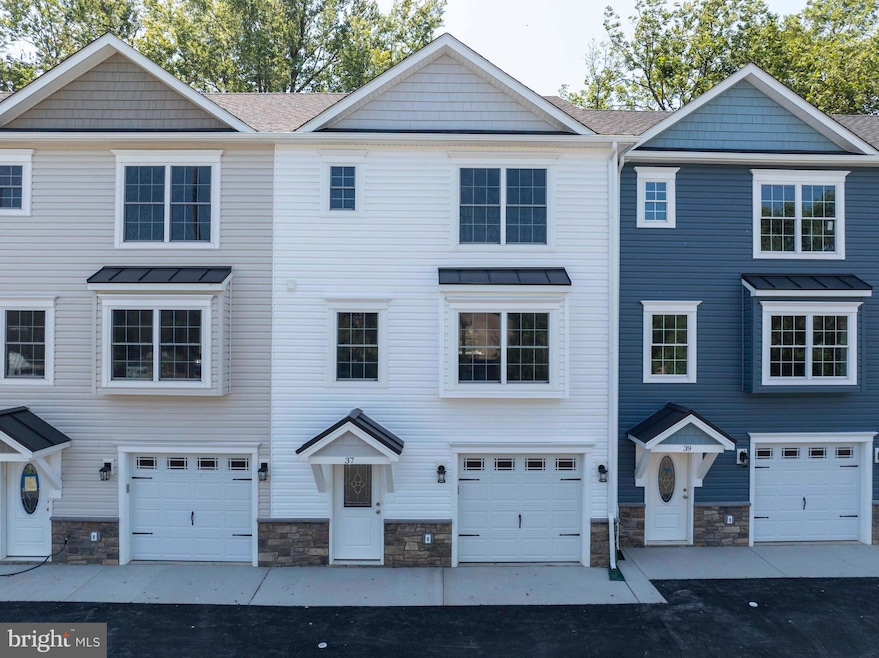
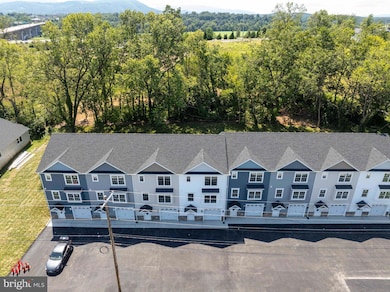

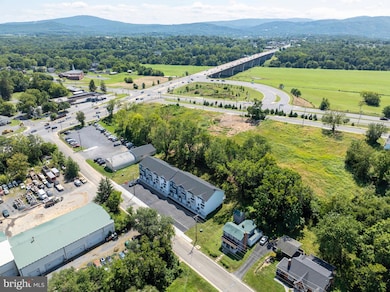
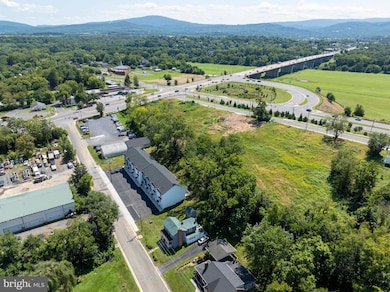
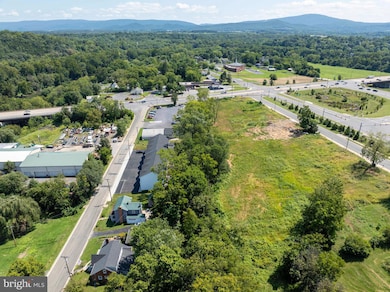
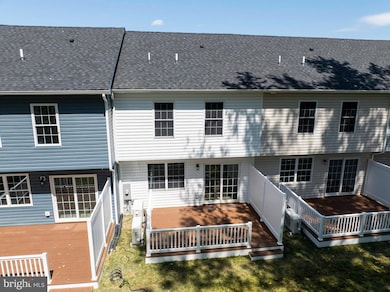
New Construction – 100% Move-In Ready! Reduced 65K This luxury 3-level interior townhome is fully finished and waiting for its first owners! Featuring 3 bedrooms, 3.5 baths, a finished basement, a 1-car garage, and a spacious rear Trex deck, vinyl railings, with 6' vinyl privacy divider. This home is perfect for both everyday living and entertaining. Prime Location: Just minutes to I-66 & I-81, shopping, restaurants, golf courses, and the Shenandoah River – plus only 20 minutes to Winchester! Features You'll Love: Luxury vinyl plank flooring throughout Gourmet kitchen with upgraded quartz countertops, stainless steel appliances & breakfast bar Open-concept dining & living room with a cozy nook – perfect for a home office Rear Trex deck, vinyl railing, 6' vinyl privacy divider perfect for entertaining or enjoying the outdoors Owner’s suite with double-vanity bath & ample closet space Two additional bedrooms & full bath on the upper level Convenient upper-level laundry Finished lower level with family room & full bath – great for guests or rec space High-speed internet available – ideal for working from home 1-car garage, electric vehicle charging outlet in garage with extra parking available No HOA This home combines modern finishes, functional living space, and a sought-after location. Don’t miss the opportunity to make it yours!
Last Agent to Sell the Property
(540) 635-4900 workwithremax@gmail.com RE/MAX Real Estate Connections Brokerage Phone: 5406354900 License #0225063595 Listed on: 08/29/2025
Last Buyer's Agent
(540) 667-9097 clint@nexthomerealtyselect.com NextHome Realty Select License #0225067995
Jonathan Lahey
EXP Realty, LLC
(301) 778-2966
744 Total Sales
1 in Front Royal
$450,000 Price
David Bediz
RLAH @properties
(844) 831-5074
186 Total Sales
3 in Front Royal
$385K - $600K Price Range
Michael Sheridan
TTR Sotheby's International Realty
(571) 946-9249
129 Total Sales
1 in Front Royal
$495,000 Price
Audrey Mazurek
KW Metro Center
(844) 357-8177
25 Total Sales
3 in Front Royal
$335K - $395K Price Range
Paul Gallagher
Colony Realty
(540) 546-5558
158 Total Sales
6 in Front Royal
$267K - $500K Price Range
Brett Sowder
RE/MAX Roots
(540) 418-3635
183 Total Sales
6 in Front Royal
$320K - $650K Price Range
We collect this data history from publicly available records. To have your information removed, we recommend requesting removal directly through your county’s website.
| Date | Event | Price | List to Sale | Price per Sq Ft |
|---|---|---|---|---|
| 12/17/2025 12/17/25 | Sold | $374,900 | 0.0% | $184 / Sq Ft |
| 09/06/2025 09/06/25 | Price Changed | $374,900 | -14.8% | $184 / Sq Ft |
| 08/29/2025 08/29/25 | Price Changed | $439,900 | -2.2% | $216 / Sq Ft |
| 08/29/2025 08/29/25 | For Sale | $449,900 | -- | $221 / Sq Ft |
Seller's Agent in 2025
Ken Evans
RE/MAX
(540) 683-9692
333 Total Sales
Buyer's Agent in 2025
Clint Pierpoint
NextHome Realty Select
(540) 671-5898
55 Total Sales
Source: Bright MLS
MLS Number: VAWR2012178
Disclaimer: Certain information contained herein is derived from information provided by parties other than Homes.com. All information provided is deemed reliable, but is not guaranteed to be accurate and should be independently verified.
The data relating to real estate for sale on this website appears in part through the BRIGHT Internet Data Exchange program, a voluntary cooperative exchange of property listing data between licensed real estate brokerage firms, and is provided by BRIGHT through a licensing agreement.
Listing information is from various brokers who participate in the Bright MLS IDX program and not all listings may be visible on the site.
The property information being provided on or through the website is for the personal, non-commercial use of consumers and such information may not be used for any purpose other than to identify prospective properties consumers may be interested in purchasing.
Some properties which appear for sale on the website may no longer be available because they are for instance, under contract, sold or are no longer being offered for sale.
Property information displayed is deemed reliable but is not guaranteed.
Copyright 2026 Bright MLS, Inc.
Ask me questions while you tour the home.