
Rhonda McGath
Responds Quickly
eXp Realty
(309) 306-3668
144 Total Sales
10 in Morton
$20K - $360K Price Range


Estimated Value: $588,404
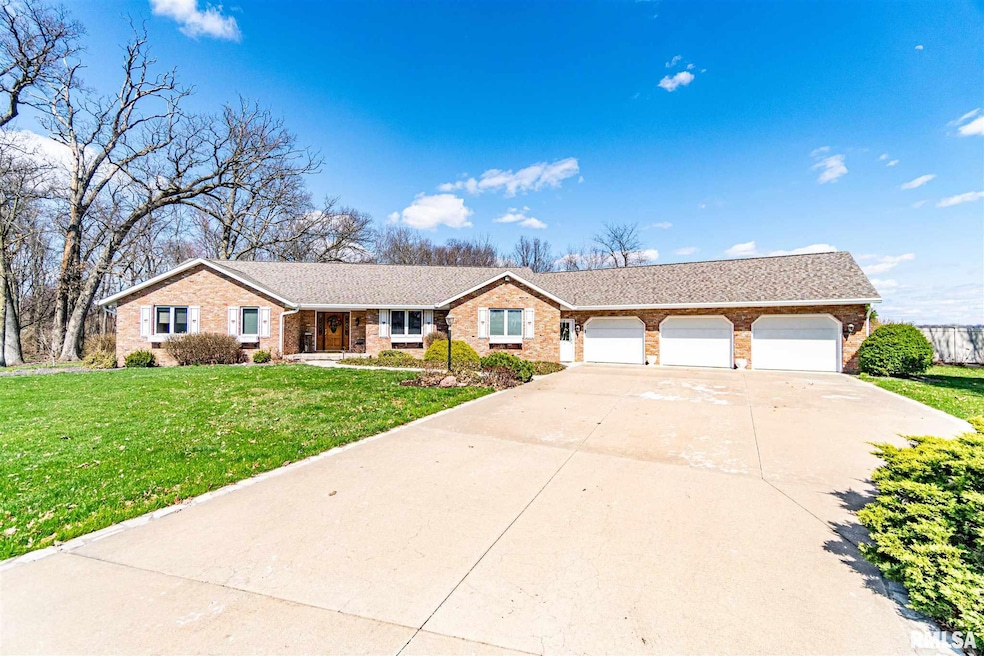
Amazing and peaceful wooded setting is now available in Morton on over 1.5 acres. Peaceful outdoor space and beautiful in-ground pool are ready for your warm weather fun and entertaining. Spacious open floor plan showcases over 5000 finished sq ft. Fantastic laundry room, 2 fireplaces, skylights, irrigated yard, multiple decks, and open concept living will allow you to feel right at home. Main floor large master suite includes custom walk-in closet and tiled walk-in shower. The basement features theatre room, wet bar area, kitchen (appliances remain), 4th BR (no egress), and a full bath.
Last Agent to Sell the Property
RE/MAX Traders Unlimited License #475.173510 Listed on: 04/06/2020
Last Buyer's Agent
Yvonne Lucas
RE/MAX Traders Unlimited License #475099865
We collect this data history from publicly available records. To have your information removed, we recommend requesting removal directly through your county’s website.
Rhonda McGath
eXp Realty
(309) 306-3668
144 Total Sales
10 in Morton
$20K - $360K Price Range
Jessica Shaffer
Land & Home Real Estate
(217) 394-5804
91 Total Sales
1 in Morton
$249,900 Price
Tracy Lockenour
HomeSmart Realty Group Illinois
(309) 886-0903
200 Total Sales
1 in Morton
$575,000 Price
Dori DeWitte-Scotti
Jim Maloof Realty, Inc.
(309) 886-6572
127 Total Sales
6 in Morton
$70K - $318K Price Range
Laura Martin
RE/MAX Traders Unlimited
(309) 857-0079
121 Total Sales
29 in Morton
$88K - $1.1M Price Range
Victoria Waliczek
Coldwell Banker Realty
(312) 386-5117
123 Total Sales
1 in Morton
$235,000 Price
We collect this data history from publicly available records. To have your information removed, we recommend requesting removal directly through your county’s website.
| Date | Buyer | Sale Price | Title Company |
|---|---|---|---|
| $435,000 | Attorney | ||
| $443,000 | Hometown Title |
We collect this data history from publicly available records. To have your information removed, we recommend requesting removal directly through your county’s website.
| Date | Status | Borrower | Loan Amount |
|---|---|---|---|
| Open | $348,000 | ||
| Previous Owner | $354,000 | ||
| Previous Owner | $140,000 | ||
| Previous Owner | $72,929 | ||
| Previous Owner | $206,000 |
We collect this data history from publicly available records. To have your information removed, we recommend requesting removal directly through your county’s website.
| Date | Event | Price | List to Sale | Price per Sq Ft |
|---|---|---|---|---|
| 06/19/2020 06/19/20 | Sold | $435,000 | -3.8% | $79 / Sq Ft |
| 05/07/2020 05/07/20 | Pending | -- | -- | -- |
| 04/28/2020 04/28/20 | Price Changed | $452,000 | -1.7% | $82 / Sq Ft |
| 04/06/2020 04/06/20 | For Sale | $460,000 | -- | $83 / Sq Ft |
We collect this data history from publicly available records. To have your information removed, we recommend requesting removal directly through your county’s website.
| Year | Tax Paid | Tax Assessment Tax Assessment Total Assessment is a certain percentage of the fair market value that is determined by local assessors to be the total taxable value of land and additions on the property. | Land | Improvement |
|---|---|---|---|---|
| 2025 | $12,288 | $189,790 | $26,620 | $163,170 |
| 2024 | $11,655 | $177,040 | $24,830 | $152,210 |
| 2023 | $11,655 | $164,930 | $23,130 | $141,800 |
| 2022 | $11,233 | $151,460 | $21,240 | $130,220 |
| 2021 | $10,787 | $145,630 | $20,420 | $125,210 |
| 2020 | $10,452 | $144,190 | $20,220 | $123,970 |
| 2019 | $8,465 | $118,220 | $19,260 | $98,960 |
| 2018 | $7,940 | $118,220 | $19,260 | $98,960 |
| 2017 | $7,735 | $117,050 | $19,070 | $97,980 |
| 2016 | $7,578 | $117,050 | $19,070 | $97,980 |
| 2015 | $7,559 | $0 | $0 | $0 |
| 2013 | $7,482 | $111,530 | $18,370 | $93,160 |
Seller's Agent in 2020
Josh Graham
RE/MAX
(309) 258-0543
490 Total Sales
Y
Buyer's Agent in 2020
Yvonne Lucas
RE/MAX
Source: RMLS Alliance
MLS Number: RMAPA1213992
APN: 06-06-08-207-015
Disclaimer: Certain information contained herein is derived from information provided by parties other than Homes.com. All information provided is deemed reliable, but is not guaranteed to be accurate and should be independently verified.
All data is obtained from various sources and may not have been verified by broker or MLS GRID. Supplied Open House Information is subject to change without notice. All information should be independently reviewed and verified for accuracy. Properties may or may not be listed by the office/agent presenting the information. Some IDX listings have been excluded from this website.IDX information is provided exclusively for personal, non-commercial use, and may not be used for any purpose other than to identify prospective properties consumers may be interested in purchasing. Information is deemed reliable but not guaranteed.
Listings courtesy of RMLS Alliance as distributed by MLS GRID.
Based on information submitted to the MLS GRID
Ask me questions while you tour the home.