
Jennifer Calamia
Signature Premier Properties
(631) 257-3225
58 Total Sales
4 in Coram
$380K - $668K Price Range
Estimated Value: $548,000 - $609,000
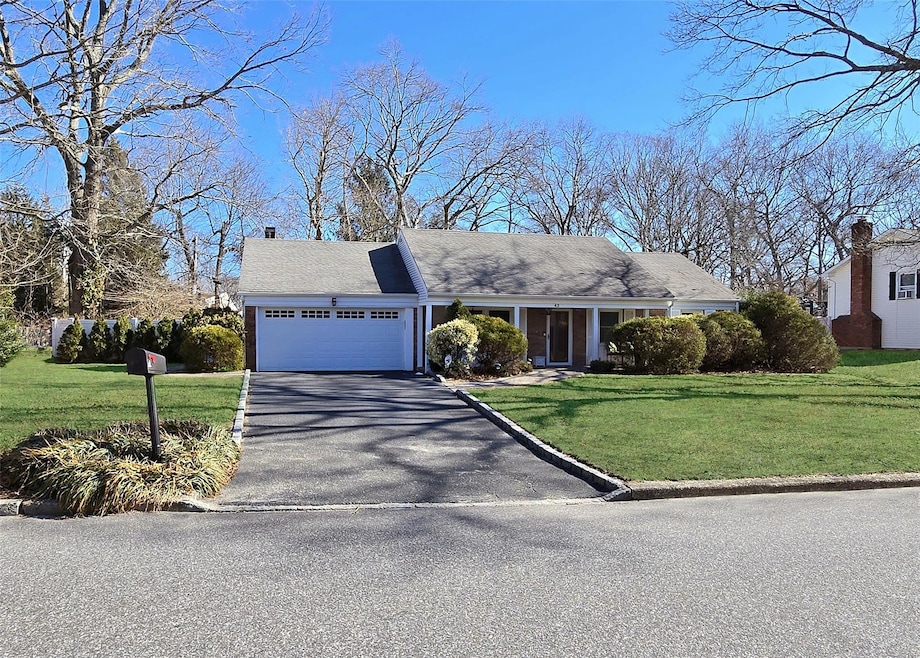
Proudly owned by the original owners, this beautifully maintained 3-Bedroom, 2-Bathroom Ranch is filled with thoughtful updates and quality features. The updated Eat-in-Kitchen (2017) features granite counters, pantry cabinets with pull out drawers, and an open concept layout that flows into the living and dining areas. Crown molding and updated flooring adds an elegant touch to the living room & dining room, while sliding glass doors in the Dining Room lead to a patio that is perfect for indoor-outdoor entertaining. The primary bedroom includes an updated en-suite bathroom. Two additional bedrooms and a second full bathroom which is ideal for guests. This home is equipped with a 200 amp electrical system, alarm system and a 2 Car Garage for added convenience. Outside the expansive backyard offers ample space with a retractable awning over the patio. In-Ground sprinklers make lawn care a breeze. Middle Country School District. Close to shopping, restaurants, sewers, and more!
Last Agent to Sell the Property
BH&G R E Realty Connect Brokerage Phone: 631-881-5160 License #10301215895 Listed on: 02/25/2025
Co-Listed By
BH&G R E Realty Connect Brokerage Phone: 631-881-5160 License #10401282934
Jennifer Calamia
Signature Premier Properties
(631) 257-3225
58 Total Sales
4 in Coram
$380K - $668K Price Range
Angelica Cocha Barros
EXP Realty
(631) 320-5064
149 Total Sales
2 in Coram
$340K - $395K Price Range
Janniely Santiago
OverSouth LLC
(631) 894-9585
30 Total Sales
1 in Coram
$170,000 Price
Sajid Choudhry
Top Realty Incorporated
(934) 200-1903
39 Total Sales
5 in Coram
$460K - $820K Price Range
Dawn Costello
Douglas Elliman Real Estate
(516) 570-9649
21 Total Sales
1 in Coram
$254,000 Price
Cindie Zhen Chen
E Realty International Corp
(917) 905-7659
37 Total Sales
1 in Coram
$410,000 Price
We collect this data history from publicly available records. To have your information removed, we recommend requesting removal directly through your county’s website.
| Date | Event | Price | List to Sale | Price per Sq Ft |
|---|---|---|---|---|
| 06/30/2025 06/30/25 | Sold | $562,000 | +4.1% | $432 / Sq Ft |
| 03/18/2025 03/18/25 | Pending | -- | -- | -- |
| 02/25/2025 02/25/25 | For Sale | $539,999 | -- | $415 / Sq Ft |
We collect this data history from publicly available records. To have your information removed, we recommend requesting removal directly through your county’s website.
| Year | Tax Paid | Tax Assessment Tax Assessment Total Assessment is a certain percentage of the fair market value that is determined by local assessors to be the total taxable value of land and additions on the property. | Land | Improvement |
|---|---|---|---|---|
| 2025 | $9,077 | $2,430 | $300 | $2,130 |
| 2024 | $9,077 | $2,430 | $300 | $2,130 |
| 2023 | $9,077 | $2,430 | $300 | $2,130 |
| 2022 | $8,023 | $2,430 | $300 | $2,130 |
| 2021 | $8,023 | $2,430 | $300 | $2,130 |
| 2020 | $8,240 | $2,430 | $300 | $2,130 |
| 2019 | $8,240 | $0 | $0 | $0 |
| 2018 | $7,834 | $2,430 | $300 | $2,130 |
| 2017 | $7,834 | $2,430 | $300 | $2,130 |
| 2016 | $7,825 | $2,430 | $300 | $2,130 |
| 2015 | -- | $2,430 | $300 | $2,130 |
| 2014 | -- | $2,430 | $300 | $2,130 |
Seller's Agent in 2025
Rita Tsoukaris
BH&G R E Realty Connect
(631) 332-7897
767 Total Sales
Seller Co-Listing Agent in 2025
Shannon Rising
BH&G R E Realty Connect
(631) 258-9761
97 Total Sales
Buyer's Agent in 2025
Janis Thomson
Keller Williams Realty Elite
(631) 902-1044
27 Total Sales
Buyer Co-Listing Agent in 2025
Debra Carpluk
Keller Williams Realty Elite
(631) 335-0316
355 Total Sales
Source: OneKey® MLS
MLS Number: 828027
APN: 0200-370-00-03-00-005-000
Disclaimer: Certain information contained herein is derived from information provided by parties other than Homes.com. All information provided is deemed reliable, but is not guaranteed to be accurate and should be independently verified.
The data relating to real estate for sale or lease on this web site comes in part from OneKey® MLS. Real estate listings held by brokerage firms other than Ten-X are marked with the OneKey® MLS logo or an abbreviated logo and detailed information about them includes the name of the listing broker.
Based on information submitted to the MLS GRID. All data is obtained from various sources and may not have been verified by broker or MLS GRID. Supplied Open House Information is subject to change without notice. All information should be independently reviewed and verified for accuracy. Properties may or may not be listed by the office/agent presenting the information. Some IDX listings have been excluded from this website. IDX information is provided exclusively for personal, non-commercial use, and may not be used for any purpose other than to identify prospective properties consumers may be interested in purchasing.
Information is deemed reliable but not guaranteed.
Copyright 2026 OneKey® MLS. All rights reserved.
Based on information submitted to the MLS GRID
Listings courtesy of OneKey® MLS as distributed by MLS GRID
Ask me questions while you tour the home.