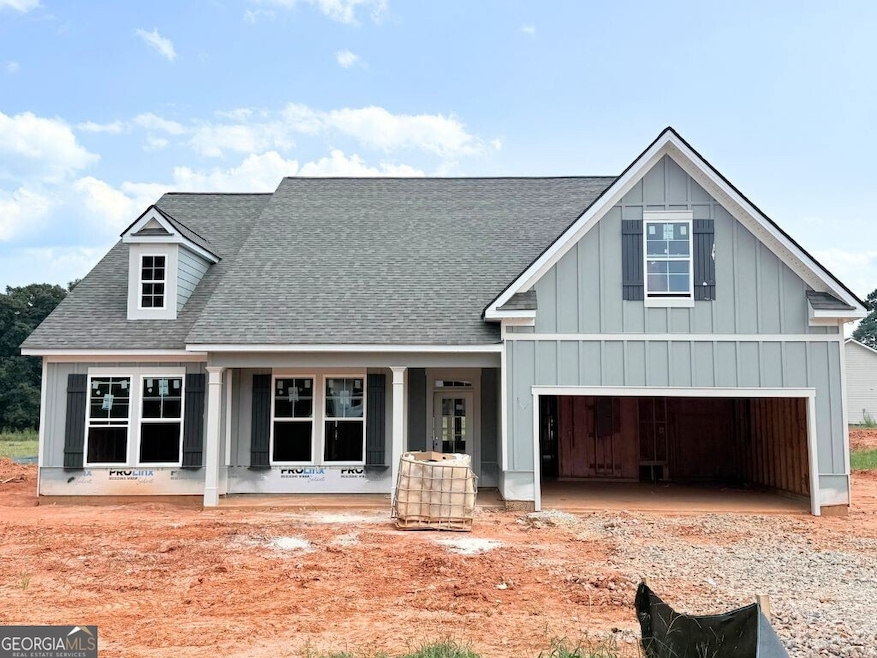
NOT LISTED FOR SALE

43 Westlyn Ln Winder, GA 30666

Winder Area
4 Beds
3 Baths
-- Sq Ft
0.61 Acre Lot

Sale Details

Date Sold: October 31, 2025

Last sale price $418,200

88 Days on Market

Highlights

  • New Construction
  • Main Floor Primary Bedroom
  • High Ceiling
  • 1.5-Story Property
  • Bonus Room
  • Solid Surface Countertops

About This Home

As of October 2025

The Blackburn plan built by My Home Communities! This beautiful 4-bed, 3-bath ranch on a private 0.61-acre lot in Winder offers the perfect mix of comfort and convenience, just minutes to Athens with easy access to US-29. Enjoy an open-concept layout with granite countertops, LVP flooring, stainless steel appliances, 36" soft-close cabinets, and 9ft ceilings throughout the main level. The spacious primary suite features a double-tray ceiling, tiled shower, linen closet, dual vanity, and large walk-in closet. Two secondary bedrooms, a full bath, and a laundry room are also on the main floor, while the upstairs bonus room/4th bedroom includes its own full bath, perfect for guests or a flex space. Estimated completion September/October 2025. Contact us TODAY to learn about our Rates Starting as Low as 1.99%* with use of Seller's Preferred Lender! *Secondary photos and Matterport tour are an example of the floor plan and not of the actual listing*

Last Agent to Sell the Property

Tamra Wade

Re/Max Tru, Inc. License #214598 Listed on: 07/07/2025

Re/Max Tru, Inc.

Co-Listed By

Jacob Davis

Re/Max Tru, Inc. License #416740

Last Buyer's Agent

Tamra Wade

Re/Max Tru, Inc. License #214598 Listed on: 07/07/2025

Re/Max Tru, Inc.
Create a Home Valuation Report for This Property
The Home Valuation Report is an in-depth analysis detailing your home's value as well as a comparison with similar homes in the area

Home Details

Home Type

  • Single Family

Year Built

  • Built in 2025 | New Construction

Lot Details

  • 26,572 Sq Ft Lot
  • Cul-De-Sac
  • Cleared Lot

HOA Fees

  • $41 Monthly HOA Fees

Home Design

  • 1.5-Story Property
  • Traditional Architecture
  • Slab Foundation
  • Composition Roof
  • Concrete Siding
  • Stone Siding
  • Stone

Interior Spaces

  • Tray Ceiling
  • High Ceiling
  • Entrance Foyer
  • Bonus Room
  • Laundry Room

Kitchen

  • Breakfast Room
  • Breakfast Bar
  • Walk-In Pantry
  • Microwave
  • Dishwasher
  • Stainless Steel Appliances
  • Kitchen Island
  • Solid Surface Countertops

Flooring

  • Carpet
  • Vinyl

Bedrooms and Bathrooms

  • 4 Bedrooms | 3 Main Level Bedrooms
  • Primary Bedroom on Main
  • Walk-In Closet
  • Double Vanity

Home Security

  • Carbon Monoxide Detectors
  • Fire and Smoke Detector

Parking

  • Garage
  • Garage Door Opener

Outdoor Features

  • Porch

Schools

  • Statham Elementary School
  • Bear Creek Middle School
  • Winder Barrow High School

Utilities

  • Zoned Heating and Cooling
  • Heat Pump System
  • Underground Utilities
  • Electric Water Heater
  • Septic Tank
  • High Speed Internet
  • Phone Available
  • Cable TV Available

Listing and Financial Details

  • Tax Lot 18

Community Details

Overview

  • Association fees include ground maintenance, management fee
  • Westlyn Subdivision

Recreation

  • Community Playground

Home Details

Home Type

Single Family

Year Built

Built in 2025 | New Construction

Lot Details

0.61 Acres

HOA Fees

$41 per month

Listing Details

  • Property Type: Residential
  • Section: 246
  • Year Built: 2025
  • ArchitecturalStyle: Ranch, Traditional
  • Co List Office: RTRU01
  • Financing Type: Conventional
  • Levels: One and One Half
  • Lot Size Acres: .61
  • Property Sub-Type: Single Family Residence
  • Structure Type: House
  • Special Features: NewHome
  • Property Sub Type: Detached
  • Stories: 1

Interior Features

  • Appliances: Dishwasher, Electric Water Heater, Microwave, Stainless Steel Appliance(s)
  • Bedrooms: 4
  • Basement: None
  • Interior Amenities: Double Vanity, High Ceilings, Master On Main Level, Tray Ceiling(s), Walk-In Closet(s)
  • Full Bathrooms: 3
  • Flooring: Carpet, Vinyl
  • Kitchen Features: Breakfast Area, Breakfast Bar, Breakfast Room, Kitchen Island, Solid Surface Counters, Walk-in Pantry

Beds/Baths

  • Main Level Full Bathrooms: 2
  • Upper Level Full Bathrooms: 1
  • Bedroom Main Level: 3

Exterior Features

  • Common Walls: No Common Walls
  • Construction Materials: Concrete, Stone
  • ExteriorFeatures: Other
  • Foundation Details: Slab
  • Lot Features: Cul-De-Sac, Other
  • Patio And Porch Features: Porch
  • Property Condition: New Construction
  • Roof: Composition

Garage/Parking

  • Parking Features: Attached, Garage, Garage Door Opener

Utilities

  • Cooling: Electric, Heat Pump, Zoned
  • Heating: Electric, Heat Pump, Zoned
  • Laundry Features: Other
  • Security Features: Carbon Monoxide Detector(s), Smoke Detector(s)
  • Sewer: Septic Tank
  • Utilities: Cable Available, Electricity Available, High Speed Internet, Phone Available, Underground Utilities, Water Available
  • Water Source: Public

Condo/Co-op/Association

  • Annual Association Fee: 488
  • Association: Yes
  • Community Features: Playground, Sidewalks, Street Lights

Fee Information

  • Association Fee Includes: Maintenance Grounds, Management Fee, Other

Schools

  • Elementary School: Statham
  • High School: Winder Barrow
  • High School Bus: Yes
  • Middle School: Bear Creek
  • Middle School Bus: Yes

Lot Info

  • Lot: 18

Tax Info

  • Year: 2024

MLS Schools

  • Elementary Bus Line: Yes

Matterport 3D Tour

Home Values in the Area

Source: Public Records

Average Home Value in this Area


Source: Public Records

Agents Specializing in Winder, GA

See All Agents

Property History

We collect this data history from publicly available records. To have your information removed, we recommend requesting removal directly through your county’s website.

Date Event Price List to Sale Price per Sq Ft
10/31/2025 10/31/25 Sold $418,200 0.0% --
10/03/2025 10/03/25 Pending -- -- --
09/30/2025 09/30/25 For Sale $418,200 0.0% --
09/11/2025 09/11/25 Pending -- -- --
09/09/2025 09/09/25 Price Changed $418,200 -5.6% --
07/07/2025 07/07/25 For Sale $443,200 -- --
Source: Georgia MLS

Agents Affiliated with this Home

  • Section Image
  • Section Image
See All Agents

Map

Source: Georgia MLS

MLS Number: 10558416

Georgia MLS
Your Personal Tour Guide

Ask me questions while you tour the home.