
Seller's Agent in 2025
Claude Canavati
BHHS Fox & Roach
(610) 209-0748
44 Total Sales


Estimated Value: $370,000 - $431,915
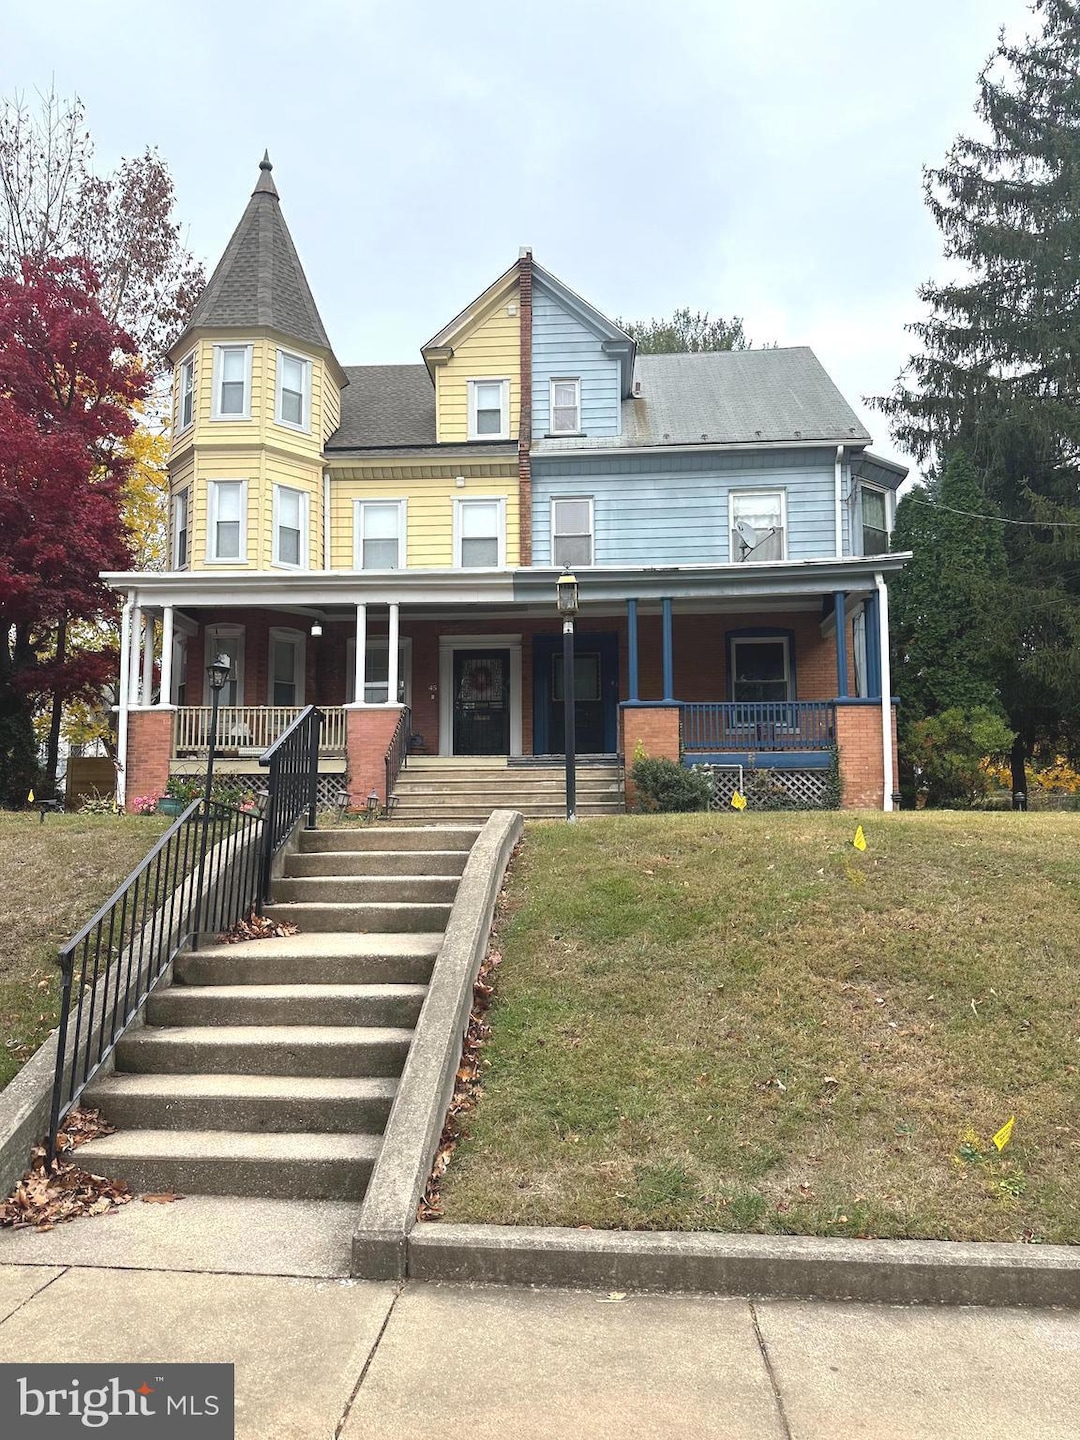
Back on the market after buyer's mortgage falling through. Welcome to this Classic Victorian Twin Home! This charming home offers a warm and inviting atmosphere with a covered front porch that leads to a spacious living room and dining room, both featuring gleaming hardwood floors. The large, renovated kitchen includes a cozy eat-in area, perfect for casual dining. Off the kitchen, you'll find a mudroom with a convenient laundry area, which leads to a spacious fenced backyard—ideal for entertaining family and friends. The first floor also includes a full bathroom for added convenience. On the second floor, you’ll find a luxurious master suite with its own private full bathroom, featuring a relaxing jacuzzi tub. The second floor also includes two additional bedrooms, all with wall-to-wall carpeting. The third floor offers two more spacious bedrooms and another full bathroom, also with wall-to-wall carpeting throughout.The semi-finished basement offers additional space for storage or potential customization. Parking is plentiful with room for up to six cars, plus a two-car garage. Located about 20 minutes from Center City Philadelphia, 20 minutes from Philadelphia airport, and within walking distance to the train station, this home is also close to shopping, dining, and more.This is a must-see property!
Last Agent to Sell the Property
(610) 649-4500 wendy.civitella@foxroach.com BHHS Fox & Roach-Haverford License #RS319752 Listed on: 11/24/2024
Last Buyer's Agent
(610) 328-2400 wesgerstenkorn@prodigy.net Premier Property Sales & Rentals License #RM047082A
We collect this data history from publicly available records. To have your information removed, we recommend requesting removal directly through your county’s website.
We collect this data history from publicly available records. To have your information removed, we recommend requesting removal directly through your county’s website.
| Date | Buyer | Sale Price | Title Company |
|---|---|---|---|
| $350,000 | Ts Executive Abstract |
We collect this data history from publicly available records. To have your information removed, we recommend requesting removal directly through your county’s website.
| Date | Status | Borrower | Loan Amount |
|---|---|---|---|
| Open | $343,660 | ||
| Previous Owner | $32,993 | ||
| Previous Owner | $41,609 | ||
| Previous Owner | $210,000 |
We collect this data history from publicly available records. To have your information removed, we recommend requesting removal directly through your county’s website.
| Date | Event | Price | List to Sale | Price per Sq Ft |
|---|---|---|---|---|
| 09/02/2025 09/02/25 | Sold | $350,000 | -1.4% | $136 / Sq Ft |
| 04/04/2025 04/04/25 | Price Changed | $354,900 | -1.4% | $138 / Sq Ft |
| 02/14/2025 02/14/25 | Price Changed | $359,900 | -1.4% | $140 / Sq Ft |
| 11/24/2024 11/24/24 | For Sale | $365,000 | -- | $142 / Sq Ft |
We collect this data history from publicly available records. To have your information removed, we recommend requesting removal directly through your county’s website.
| Year | Tax Paid | Tax Assessment Tax Assessment Total Assessment is a certain percentage of the fair market value that is determined by local assessors to be the total taxable value of land and additions on the property. | Land | Improvement |
|---|---|---|---|---|
| 2026 | $9,224 | $209,450 | $70,920 | $138,530 |
| 2025 | $8,624 | $209,450 | $70,920 | $138,530 |
| 2024 | $8,624 | $209,450 | $70,920 | $138,530 |
| 2023 | $8,222 | $209,450 | $70,920 | $138,530 |
| 2022 | $8,060 | $209,450 | $70,920 | $138,530 |
| 2021 | $12,104 | $209,450 | $70,920 | $138,530 |
| 2020 | $8,051 | $122,770 | $36,140 | $86,630 |
| 2019 | $7,916 | $122,770 | $36,140 | $86,630 |
| 2018 | $7,781 | $122,770 | $0 | $0 |
| 2017 | $7,609 | $122,770 | $0 | $0 |
| 2016 | $674 | $122,770 | $0 | $0 |
| 2015 | $674 | $122,770 | $0 | $0 |
| 2014 | $674 | $122,770 | $0 | $0 |
Seller's Agent in 2025
Claude Canavati
BHHS Fox & Roach
(610) 209-0748
44 Total Sales
Buyer's Agent in 2025
Wesley Gerstenkorn
Premier Property Sales & Rentals
(267) 226-4267
103 Total Sales
Source: Bright MLS
MLS Number: PADE2080046
APN: 23-00-03521-00
Disclaimer: Certain information contained herein is derived from information provided by parties other than Homes.com. All information provided is deemed reliable, but is not guaranteed to be accurate and should be independently verified.
The data relating to real estate for sale on this website appears in part through the BRIGHT Internet Data Exchange program, a voluntary cooperative exchange of property listing data between licensed real estate brokerage firms, and is provided by BRIGHT through a licensing agreement.
Listing information is from various brokers who participate in the Bright MLS IDX program and not all listings may be visible on the site.
The property information being provided on or through the website is for the personal, non-commercial use of consumers and such information may not be used for any purpose other than to identify prospective properties consumers may be interested in purchasing.
Some properties which appear for sale on the website may no longer be available because they are for instance, under contract, sold or are no longer being offered for sale.
Property information displayed is deemed reliable but is not guaranteed.
Copyright 2026 Bright MLS, Inc.
Ask me questions while you tour the home.