
Kathleen Maloney
Coldwell Banker Realty
(475) 253-5561
139 Total Sales
1 in Torrington
$161,000 Price
Estimated Value: $538,307 - $544,000
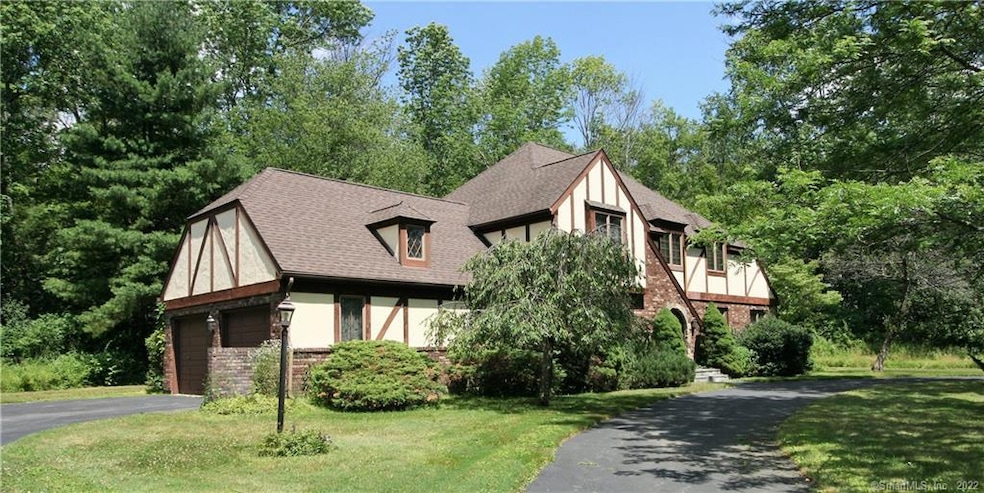
In one of Torrington's most coveted addresses you'll find a stately English Tudor surrounded by blooming gardens, and huge terraces. Pull into the circular drive to a double doored entry flanked by gorgeous roses. There is a formal foyer to greet your guests and welcome into generous sized entertaining spaces including a grand living room, dining room with parkay flooring, expansive kitchen with breakfast room and a den with a fieldstone fireplace that leads to a large sunroom with sliders leading to the back gardens. This home has the space you need for entertaining and living in a quiet cul de sac surrounded by the cities finest homes.
Last Agent to Sell the Property
Integrity Real Estate License #REB.0757256 Listed on: 07/21/2019
We collect this data history from publicly available records. To have your information removed, we recommend requesting removal directly through your county’s website.
Kathleen Maloney
Coldwell Banker Realty
(475) 253-5561
139 Total Sales
1 in Torrington
$161,000 Price
Jesus Cazorla
LPT Realty
(860) 855-7920
84 Total Sales
1 in Torrington
$250,000 Price
Barbara Royea
Carl Guild & Associates
(860) 809-4959
66 Total Sales
1 in Torrington
$210,000 Price
Wendy Eichman
Raynard & Peirce Realty,LLC
(860) 499-4974
102 Total Sales
7 in Torrington
$150K - $435K Price Range
Rebecca Doh
W. Raveis Lifestyles Realty
(959) 335-5124
57 Total Sales
1 in Torrington
$235,000 Price
Arlinda Gesner
Arlinda Gesner Realty LLC
(860) 845-1409
95 Total Sales
3 in Torrington
$195K - $470K Price Range
We collect this data history from publicly available records. To have your information removed, we recommend requesting removal directly through your county’s website.
| Date | Buyer | Sale Price | Title Company |
|---|---|---|---|
| -- | -- | ||
| Maureen Mccarthy Ret | -- | -- |
We collect this data history from publicly available records. To have your information removed, we recommend requesting removal directly through your county’s website.
| Date | Status | Borrower | Loan Amount |
|---|---|---|---|
| Open | $247,650 | ||
| Previous Owner | Mccarthy Maureen T | $187,000 |
We collect this data history from publicly available records. To have your information removed, we recommend requesting removal directly through your county’s website.
| Date | Event | Price | List to Sale | Price per Sq Ft |
|---|---|---|---|---|
| 07/07/2026 07/07/26 | Price Changed | $549,000 | -20.3% | $204 / Sq Ft |
| 06/19/2026 06/19/26 | For Sale | $689,000 | +160.0% | $256 / Sq Ft |
| 10/25/2019 10/25/19 | Sold | $265,000 | -5.3% | $98 / Sq Ft |
| 09/10/2019 09/10/19 | Pending | -- | -- | -- |
| 07/21/2019 07/21/19 | For Sale | $279,900 | -- | $104 / Sq Ft |
We collect this data history from publicly available records. To have your information removed, we recommend requesting removal directly through your county’s website.
| Year | Tax Paid | Tax Assessment Tax Assessment Total Assessment is a certain percentage of the fair market value that is determined by local assessors to be the total taxable value of land and additions on the property. | Land | Improvement |
|---|---|---|---|---|
| 2025 | $11,538 | $300,090 | $29,540 | $270,550 |
| 2024 | $8,167 | $170,250 | $25,900 | $144,350 |
| 2023 | $8,165 | $170,250 | $25,900 | $144,350 |
| 2022 | $8,026 | $170,250 | $25,900 | $144,350 |
| 2021 | $7,860 | $170,250 | $25,900 | $144,350 |
| 2020 | $7,860 | $170,250 | $25,900 | $144,350 |
| 2019 | $3,392 | $184,190 | $47,950 | $136,240 |
| 2018 | $8,504 | $184,190 | $47,950 | $136,240 |
| 2017 | $8,427 | $184,190 | $47,950 | $136,240 |
| 2016 | $8,427 | $184,190 | $47,950 | $136,240 |
| 2015 | $8,427 | $184,190 | $47,950 | $136,240 |
| 2014 | $8,906 | $245,220 | $74,270 | $170,950 |
Seller's Agent in 2026
Rosemary Jacob
Borla & Associates Real Estate
(857) 526-1525
88 Total Sales
Seller's Agent in 2019
Debra Stewart
Integrity Real Estate
(860) 485-4974
58 Total Sales
Source: SmartMLS
MLS Number: 170218913
APN: TORR-000246-000002-000070
Disclaimer: Certain information contained herein is derived from information provided by parties other than Homes.com. All information provided is deemed reliable, but is not guaranteed to be accurate and should be independently verified.
IDX information is provided exclusively for personal, non-commercial use, and may not be used for any purpose other than to identify prospective properties consumers may be interested in purchasing. Information is deemed reliable but not guaranteed.
Ask me questions while you tour the home.