NOT LISTED FOR SALE

Estimated Value: $213,000

3 Beds
2 Baths
1,636 Sq Ft
$130/Sq Ft Est. Value

Sale Details

Date Sold: February 9, 2018

Last sale price $187,000 $114 Per Sq Ft

Est. 14% increase in value since last sale

Current estimated payment $1,392 / mo

13 Days on Market

Highlights

  • Wind Turbine Power
  • Wood Flooring
  • Great Room with Fireplace
  • Springville Middle School Rated 10
  • Attic
  • Stone Countertops

About This Home

As of February 2018

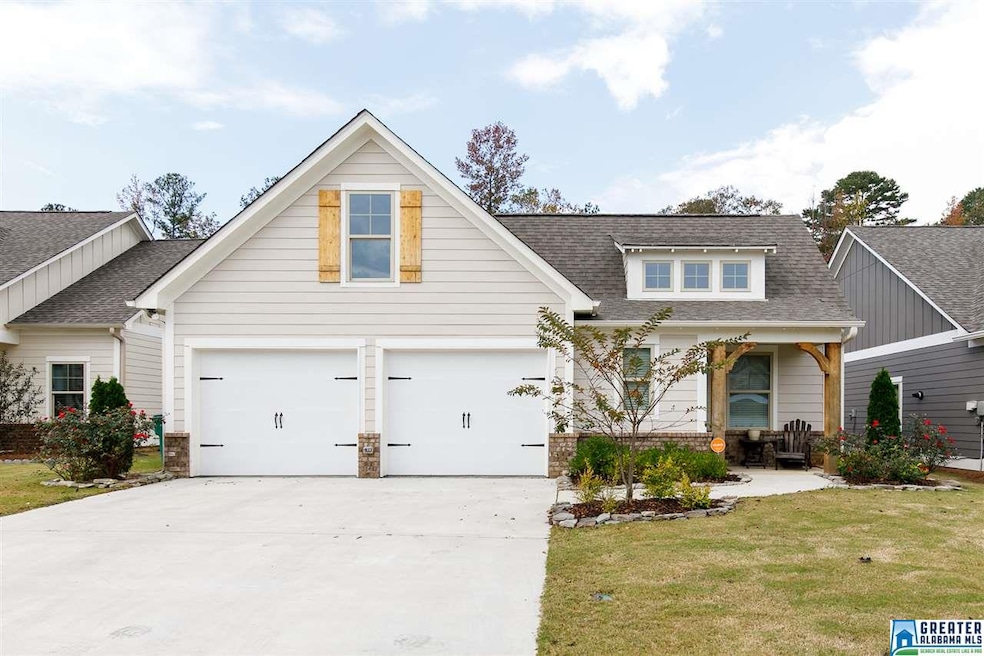
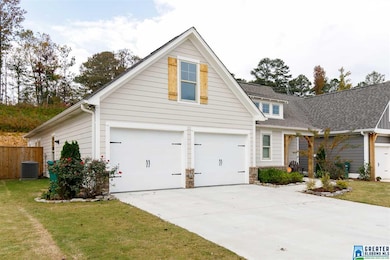
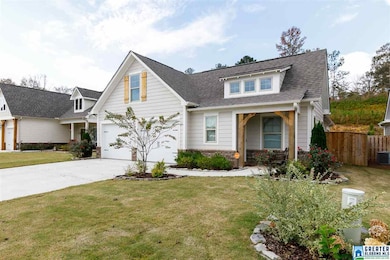
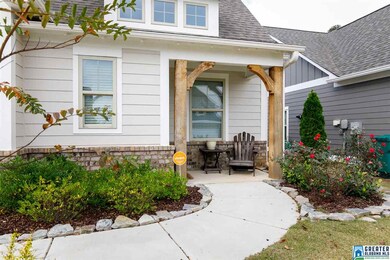
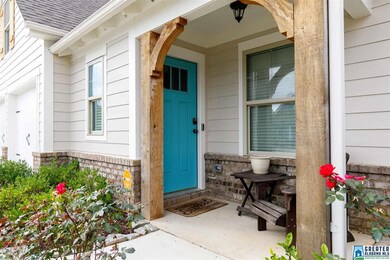
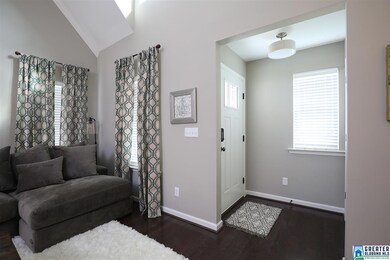
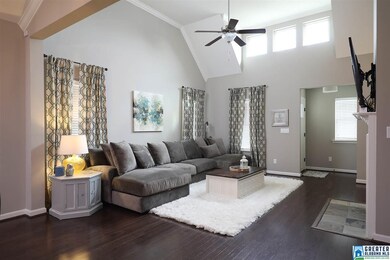
CUTE CUTE CUTE! This adorable 3 bed, 2 bath Craftsman style home in Springville's Sweetwater neighborhood features crown molding, a large family room with vaulted ceilings, dining room, eat-in kitchen, laundry, and 2 car garage and all on one level. CUSTOM BARN DOOR TOO! Granite counter tops, stainless steel appliances, a huge farm house under-mount sink and gorgeous upgraded light fixtures make this kitchen one to envy! Granite counters in both baths and double sinks in the master bath. This property boasts a huge covered porch outside living space, great landscaping with irrigation, and natural wood accents. This home is must see and won't last long! Schedule a showing today and call it home before the holidays!

Last Agent to Sell the Property

Anthony McPherson

Keller Williams Metro North Listed on: 11/03/2017

Keller Williams Metro North

Last Buyer's Agent

Brian Walker

EXP Realty, LLC. License #433791

EXP Realty, LLC.

Home Details

Home Type

  • Single Family

Est. Annual Taxes

  • $130

Year Built

  • 2016

Lot Details

  • Interior Lot
  • Irregular Lot
  • Sprinkler System

HOA Fees

  • $18 Monthly HOA Fees

Parking

  • 2 Car Attached Garage
  • Garage on Main Level
  • Front Facing Garage
  • Driveway
  • On-Street Parking

Home Design

  • Brick Exterior Construction
  • Slab Foundation
  • HardiePlank Siding

Interior Spaces

  • 1,636 Sq Ft Home
  • 1-Story Property
  • Crown Molding
  • Tray Ceiling
  • Smooth Ceilings
  • Ceiling height of 9 feet or more
  • Ceiling Fan
  • Recessed Lighting
  • Stone Fireplace
  • Gas Fireplace
  • Double Pane Windows
  • French Doors
  • Insulated Doors
  • Great Room with Fireplace
  • Dining Room
  • Pull Down Stairs to Attic

Kitchen

  • Stove
  • Built-In Microwave
  • Dishwasher
  • Stainless Steel Appliances
  • Kitchen Island
  • Stone Countertops

Flooring

  • Wood
  • Carpet
  • Tile

Bedrooms and Bathrooms

  • 3 Bedrooms
  • Walk-In Closet
  • 2 Full Bathrooms
  • Bathtub and Shower Combination in Primary Bathroom
  • Garden Bath
  • Separate Shower
  • Linen Closet In Bathroom

Laundry

  • Laundry Room
  • Laundry on main level
  • Washer and Electric Dryer Hookup

Utilities

  • Central Heating and Cooling System
  • Heating System Uses Gas
  • Underground Utilities
  • Tankless Water Heater
  • Gas Water Heater

Additional Features

  • Wind Turbine Power
  • Covered Patio or Porch

Community Details

  • Association fees include common grounds mntc
  • $17 Other Monthly Fees
  • Newcastle Association, Phone Number (205) 426-9929

Listing and Financial Details

  • Assessor Parcel Number 16-01-02-0-000-243.000

Home Details

Home Type

Single Family

Est. Annual Taxes

$130

Year Built

2016

Lot Details

6,970 Sq Ft Lot

HOA Fees

$18 per month

Parking

2

Listing Details

  • Class: RESIDENTIAL
  • Property Access: Curb and Gutters, Paved Road, Public Road
  • Living Area: 1636
  • Legal Description: LOT 305 SWEETWATER SEC 3 2014-11 2-15-2
  • Number Levels: 1-Story
  • Property Type: Single Family
  • Termite Company Name: Wayne's
  • Termite Contract: Yes
  • Year Built Description: Existing
  • Special Features: None
  • Property Sub Type: Detached
  • Year Built: 2016

Interior Features

  • Interior Amenities: French Doors, Recess Lighting
  • Fireplace Details: Stone (FIREPL)
  • Fireplace Location: Great Room (FIREPL)
  • Fireplace Type: Gas (FIREPL)
  • Floors: Carpet, Hardwood, Tile Floor
  • Number Fireplaces: 1
  • Bedroom/Bathroom Features: Garden Tub, Linen Closet, Separate Shower, Tub/Shower Combo, Walk-In Closets
  • Bedrooms: 3
  • Full Bathrooms: 2
  • Total Bathrooms: 2
  • Concatenated Rooms: |GreatRoom1|DiningRoom1|MasterBR1|MasterBath1|Kitchen1|Laundry1|Bedroom1|Bedroom1|FullBath1|
  • Room 1: Great Room, On Level: 1
  • Room 2: Dining Room, On Level: 1
  • Room 3: Master Bedroom, On Level: 1
  • Room 4: Master Bath, On Level: 1
  • Room 5: Kitchen, On Level: 1
  • Room 6: Laundry, On Level: 1
  • Room 7: Bedroom, On Level: 1
  • Room 8: Bedroom, On Level: 1
  • Room 9: Full Bath, On Level: 1
  • Rooms Level 1: Bedroom (LVL 1), Dining Room (LVL 1), Full Bath (LVL 1), Great Room (LVL 1), Kitchen (LVL 1), Laundry (LVL 1), Master Bath (LVL 1), Master Bedroom (LVL 1)
  • Kitchen Countertops: Stone (KIT)
  • Kitchen Equipment: Dishwasher Built-In, Microwave Built-In, Refrigerator, Stove-Electric, Some Stainless Appl
  • Kitchen Features: Eating Area, Island, Pantry
  • Laundry: Yes
  • Laundry Dryer Hookup: Dryer-Electric
  • Laundry Features: Washer Hookup
  • Laundry Location: Laundry (MLVL)
  • Laundry Space: Room
  • Attic: Yes
  • Attic Type: Pull-Down
  • Main Level Sq Ft: 1636

Exterior Features

  • Patio: Yes
  • Construction: 1 Side Brick, Siding-Hardiplank
  • Exterior Features: Sprinkler System, Porch
  • Foundation: Slab
  • Patio Type: Covered - (PATIO)
  • Water Heater: Gas (WTRHTR), Tankless

Garage/Parking

  • Garage Entry Location: Front
  • Number Total Garage Spaces: 2
  • Parking Features: Attached, Driveway Parking, Parking (MLVL), On Street Parking

Utilities

  • Heating: Central (HEAT), Gas Heat
  • Cooling: Central (COOL), Electric (COOL)
  • Sewer/Septic System: Connected
  • Underground Utils: Yes
  • Water: Public Water
  • HVAC Area: 1636

Condo/Co-op/Association

  • Amenities: Sidewalks
  • Association Fee: Yes
  • Association Fee: 220
  • Association Fee Per: Yearly
  • HOA Management Company: Newcastle
  • Hoa Phone: 205-426-9929

Fee Information

  • Fees Include: Common Grounds Mntc
  • Garbage Fee: Yes
  • Garbage Fee Amount: 50
  • Garbage Fee Per: Quarterly

Lot Info

  • Assessor Parcel Number: 16-01-02-0-000-243.000
  • Lot Description: Interior Lot, Irregular Lot, Subdivision

Green Features

  • Energy Green Features: Ceiling Fans, Doub Paned Windows, Insulated Door, Turbines

Tax Info

  • Tax District: COUNTY
  • Annual Tax: 130
Create a Home Valuation Report for This Property
The Home Valuation Report is an in-depth analysis detailing your home's value as well as a comparison with similar homes in the area

Home Values in the Area

Source: Public Records

Average Home Value in this Area


Source: Public Records

Property History

We collect this data history from publicly available records. To have your information removed, we recommend requesting removal directly through your county’s website.

Date Event Price List to Sale Price per Sq Ft Prior Sale
02/09/2018 02/09/18 Sold $187,000 -6.0% $114 / Sq Ft
11/03/2017 11/03/17 For Sale $199,000 +18.0% $122 / Sq Ft
06/22/2016 06/22/16 Sold $168,650 +1.4% $112 / Sq Ft View Prior Sale
06/21/2016 06/21/16 Pending -- -- --
06/20/2016 06/20/16 For Sale $166,250 -- $110 / Sq Ft
Source: Greater Alabama MLS

Agents Affiliated with this Home

  • Section Image
  • Section Image
  • Section Image
  • Section Image
See All Agents

Map

Source: Greater Alabama MLS

MLS Number: 799887

Greater Alabama MLS

APN: 16-01-02-0-000-243.000

Your Personal Tour Guide

Ask me questions while you tour the home.