NOT LISTED FOR SALE

Estimated Value: $826,000 - $873,000

3 Beds
2 Baths
1,623 Sq Ft
1999 Built

Sale Details

Date Sold: August 20, 2024

Last sale price $870,000 $536 Per Sq Ft

Est. 3% decrease in value since last sale

Current estimated payment $6,319 / mo

226 Days on Market

Highlights

  • Community Beach Access
  • Private Dock
  • Property Fronts a Bay or Harbor
  • Naples Park Elementary School Rated A-
  • Boating
  • Mangrove Front

About This Home

As of August 2024

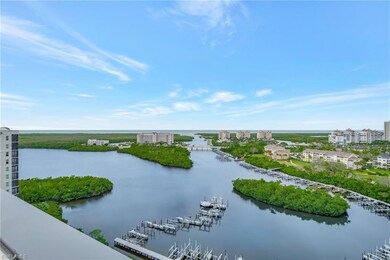
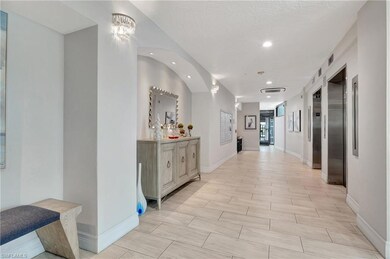
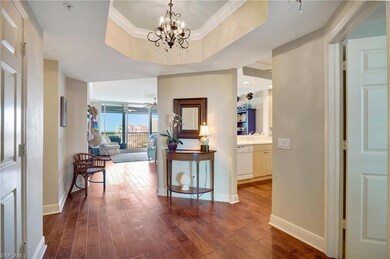
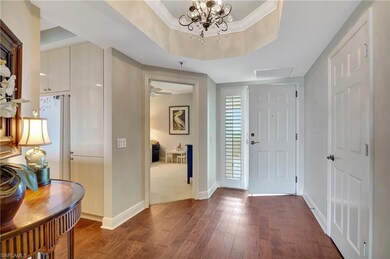
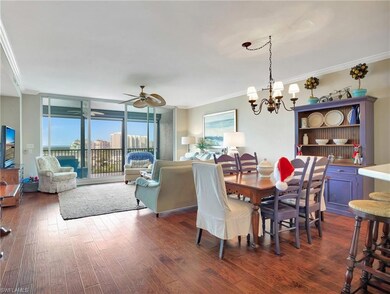
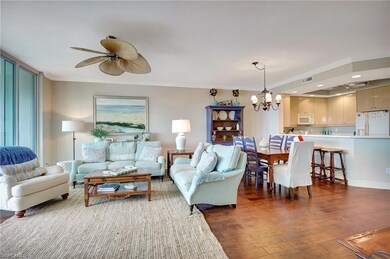
PRIME LOCATION! 10TH FLOOR WITH SPECTACULAR WATER VIEW! Gulf of mexico, beaches & sunsets right out your windows. Enjoy watching dolphins & manatees in the Bay below. Updates of this Condo: New 2022 A/C, wood flooring in entry, kit, main living area & master bdrm. Plantation shutters in all bdrms & sidelite entry window. Crown molding in kit, dining area & living rm. Recently painted neutral tones. Lanai has tile flooring, & electric hurricane shutters.This Aruba condo has a membership only steps away to Tarpon Cove Club a fun place with loads of activities. Tennis with 6 har-tru courts, fitness room (new equipment), dining inside & out, fire pits, tiki bar, bocce, pool, boat shuttle to Beach. Boat slips available for lease/purchase -docks under construction. :Extra storage unit in garage area. Cove Tower Community Assoc. offers pool, hot tub, grilling area & kayak storage when available, w/easy access out to the Bay thru a Mangrove pass. The parking spot is located in the carport area attached to side of Bldg #38. Sold turnkey with some personal exclusions.

Last Agent to Sell the Property

Sherry Burns

Premiere Plus Realty Company Listed on: 12/07/2023

Premiere Plus Realty Company

Last Buyer's Agent

Sherry Burns

Premiere Plus Realty Company Listed on: 12/07/2023

Premiere Plus Realty Company
Create a Home Valuation Report for This Property
The Home Valuation Report is an in-depth analysis detailing your home's value as well as a comparison with similar homes in the area

Property Details

Home Type

  • Condominium

Est. Annual Taxes

  • $7,049

Year Built

  • Built in 1999

Lot Details

  • Property Fronts a Bay or Harbor
  • West Facing Home
  • Gated Home
  • Landscaped
  • Sprinkler System

HOA Fees

Property Views

  • Ocean To Bay
  • Bay
  • Gulf
  • Mangrove
  • Pool

Home Design

  • Entry on the 10th floor
  • Turnkey
  • Flat Roof Shape
  • Concrete Block With Brick
  • Stucco

Interior Spaces

  • 1,623 Sq Ft Home
  • Tray Ceiling
  • 7 Ceiling Fans
  • Ceiling Fan
  • Electric Shutters
  • Picture Window
  • Sliding Windows
  • Formal Dining Room
  • Screened Porch
  • Storage

Kitchen

  • Breakfast Bar
  • Self-Cleaning Oven
  • Range
  • Microwave
  • Ice Maker
  • Dishwasher
  • Disposal

Flooring

  • Wood
  • Carpet
  • Tile

Bedrooms and Bathrooms

  • 3 Bedrooms
  • Split Bedroom Floorplan
  • Walk-In Closet
  • 2 Full Bathrooms
  • Dual Sinks
  • Shower

Laundry

  • Laundry Room
  • Dryer
  • Washer

Home Security

Parking

  • 1 Attached Carport Space
  • Automatic Garage Door Opener
  • Paved Parking
  • Guest Parking
  • 1 Parking Garage Space

Pool

  • Concrete Pool
  • Heated In Ground Pool
  • Heated Spa
  • In Ground Spa
  • Outdoor Shower

Outdoor Features

  • Fixed Bridges
  • Mangrove Front
  • Access to a gulf featuring a boat lift
  • Private Dock
  • Dock has access to electricity and water
  • Outdoor Grill

Schools

  • Naples Park Elementary School
  • North Naples Middle School
  • Gulf Coast High School

Utilities

  • Central Heating and Cooling System
  • Humidstat
  • Underground Utilities
  • High Speed Internet
  • Internet Available
  • Cable TV Available

Listing and Financial Details

  • Assessor Parcel Number 22440000680

Community Details

Overview

  • 52 Units
  • Private Membership Available
  • High-Rise Community
  • Aruba At Cove Towers Condos
  • Cove Towers Community
  • Mandatory home owners association
  • 15-Story Property

Amenities

  • Restaurant
  • Elevator
  • Bike Room
  • Community Storage Space

Recreation

  • Boating
  • Gulf Boat Access
  • Community Beach Access
  • Marina
  • Tennis Courts
  • Bocce Ball Court
  • Exercise Course
  • Community Pool

Pet Policy

  • Call for details about the types of pets allowed
  • 2 Pets Allowed

Security

  • Gated with Attendant
  • Card or Code Access
  • Fire and Smoke Detector
  • Fire Sprinkler System

Property Details

Home Type

Condominium

Est. Annual Taxes

$7,049

Year Built

Built in 1999

Lot Details

0 Sq Ft Lot

HOA Fees

$1,073 per month

Listing Details

  • Legal Description: ARUBA AT COVE TOWERS A CONDOMINIUM UNIT 1002
  • Property Type: Residential
  • Table: Residential
  • Street View Param: 1$26.29163212824654$-81.81366920040644$220.74$13.33$1.00$sccq9o9sCCYJpuL8sfVVmA
  • Building Design: High Rise (8+)
  • Storm Protection: Electric Shutters
  • Year Built: 1999
  • Directions: Tamiami/41 or Vanderbilt Drive to Wiggins Pass Rd. into Wiggins Community.
  • Special Features: None
  • Property Sub Type: Condos
  • Stories: 15

Interior Features

  • Furnished Description: Turnkey
  • Numberof Ceiling Fans: 7
  • Num Unit Floor: 10
  • Price Per Sq Ft: 536.04
  • Total Floors: 15
  • Additional Rooms: Laundry in Residence, Screened Lanai/Porch
  • Estimated Living Area: 1623
  • Full Bathrooms: 2
  • Total Bathrooms: 2.00
  • Bedroom Description: Split Bedrooms
  • Bedrooms: 3 Bed
  • Total Bedrooms: 3
  • Dining Room: Breakfast Bar, Living Dining, Formal
  • Elevator: Common
  • Equipment: Auto Garage Door, Dishwasher, Disposal, Dryer, Microwave, Range, Refrigerator, Refrigerator/Freezer, Refrigerator/Icemaker, Self Cleaning Oven, Smoke Detector, Washer, Washer/Dryer Hookup
  • Flooring: Carpet, Tile, Wood
  • Floor Plan: Split Bedrooms
  • Interior Amenities: Cable Prewire, Fire Sprinkler, Internet Available, Smoke Detectors, Tray Ceiling, Walk-In Closet, Window Coverings
  • Primary Bathroom: Dual Sinks, Shower Only
  • Windows: Picture, Sliding

Exterior Features

  • Gulf Access: Yes
  • Private Pool: Yes
  • Private Spa: Yes
  • Roof: Built-Up Or Flat
  • Construction: Concrete Block
  • Gulf Access Type: Bridge(s)/Water Indirect, Via Boat Lift
  • Boat Access: Boat Dock Private, Dock Lease, Dock Purchase, Electricity Available at Dock, Water Avail at Dock
  • Irrigation: Central, Reclaimed
  • Road: Paved Road, Private Road
  • View: Bay, Gulf, Gulf and Bay, Landscaped Area, Mangroves, Partial Buildings, Pool/Club, Water
  • Exterior Features: Extra Building, Grill, Outdoor Shower, Sprinkler Auto, Storage, Tennis Court
  • Exterior Finish: Stucco
  • Private Pool Type: Below Ground, Concrete, Heated Electric
  • Private Spa Type: Below Ground, Concrete, Heated Electric
  • Waterfront Type: Bay, Mangrove

Garage/Parking

  • Carport Description: Attached
  • Carport Spaces: 1
  • Parking: 1 Assigned, Covered, Driveway Paved, Guest, Paved Parking, Under Bldg Open

Utilities

  • Cable Available: Yes
  • Cooling: Ceiling Fans, Central Electric, Humidistat
  • Heat: Central Electric
  • Security: Entry Card, Gated, Guard At Gate
  • Sewer: Central
  • Water: Central

Condo/Co-op/Association

  • Approval: Application Fee, Buyer
  • Management: On-Site
  • Mandatory HOA: Yes
  • Restrictions: Architectural, Limited Number Vehicles, No RV
  • Sub Condo Name: ARUBA AT COVE TOWERS
  • Condo Fees: 2778.84
  • Condo Fee Frequency: Quarterly
  • Maintenance: Cable, Fidelity Bond, Insurance, Internet/WiFi Access, Irrigation Water, Lawn/Land Maintenance, Legal/Accounting, Manager, Pest Control Exterior, Reserve, Security, Sewer, Street Lights, Street Maintenance, Trash Removal, Water
  • Master Hoa Fee: 1768
  • Master HOA Fee Frequency: Annually
  • Development Name: COVE TOWERS

Association/Amenities

  • Pets: Limits
  • Pets Limit Max Number: 2
  • Pets Limit Other: 2 cats or 1 dog - height less than 15" at the shoulders
  • Development: Cove Towers
  • Amenities: Beach Access, Bike Storage, Bocce Court, Community Pool, Exercise Room, Extra Storage, Internet Access, Marina, Private Membership, Restaurant, Streetlight, Tennis Court, Underground Utility
  • Community Type: Boating, Gated, Tennis
  • Units In Building: 52
  • Total Number of Units: 255

Fee Information

  • Application Fee: 100.00

Schools

  • Elementary School: Naples Park Elementary School
  • High School: Gulf Coast High School
  • Middle School: North Naples Middle School

Lot Info

  • Builder Product: No
  • Section: 16
  • Total Area: 1840
  • Waterfront: Yes
  • Rear Exposure: West
  • Lot Description: Zero Lot Line
  • Parcel Number: 22440000680

Rental Info

  • Lease Limits: Yes
  • Leases Per Year: 4
  • Min Days Of Lease: 30

Tax Info

  • Tax Description: County Only, No Homestead
  • Taxes: 7049.33
  • Tax Year: 2023

Ownership History

We collect this data history from publicly available records. To have your information removed, we recommend requesting removal directly through your county’s website.

Date Name Owned For Owner Type

Purchase Details

Closed on
Apr 28, 2026
Sold by
Bought by
Current Estimated Value
$843,241

Purchase Details

Listed on
Dec 7, 2023
Closed on
Aug 20, 2024
Sold by
Bought by
Seller's Agent
Sherry Burns
Premiere Plus Realty Company
Buyer's Agent
Sherry Burns
Premiere Plus Realty Company
List Price
$1,239,000
Sold Price
$870,000
Premium/Discount to List
-$369,000
-29.78%
Views
54

Home Financials for this Owner

Home Financials are based on the most recent Mortgage that was taken out on this home.
Avg. Annual Appreciation
-1.59%

Purchase Details

Closed on
Feb 24, 2009
Sold by
Bought by

Purchase Details

Closed on
Sep 8, 2000
Sold by
Bought by

Purchase Details

Closed on
May 3, 1999
Sold by
Bought by
Source: Public Records

Home Values in the Area

Source: Public Records

Average Home Value in this Area


Source: Public Records

Agents Specializing in Coastal North Naples, FL

See All Agents

Purchase History

We collect this data history from publicly available records. To have your information removed, we recommend requesting removal directly through your county’s website.

Date Buyer Sale Price Title Company
-- None Listed On Document
$870,000 Paradise Coast Title & Escrow
$470,000 First American Title Ins Co
$50,000 --
$345,000 --
$377,500 --
Source: Public Records

Mortgage History

We collect this data history from publicly available records. To have your information removed, we recommend requesting removal directly through your county’s website.

Date Status Borrower Loan Amount
Previous Owner $329,000
Previous Owner $376,000
Source: Public Records

Property History

We collect this data history from publicly available records. To have your information removed, we recommend requesting removal directly through your county’s website.

Date Event Price List to Sale Price per Sq Ft
08/20/2024 08/20/24 Sold $870,000 -5.4% $536 / Sq Ft
07/20/2024 07/20/24 Pending -- -- --
06/22/2024 06/22/24 Price Changed $919,900 -4.1% $567 / Sq Ft
05/05/2024 05/05/24 Price Changed $959,000 -4.1% $591 / Sq Ft
04/07/2024 04/07/24 Price Changed $999,900 -6.6% $616 / Sq Ft
03/08/2024 03/08/24 Price Changed $1,070,000 -2.7% $659 / Sq Ft
02/05/2024 02/05/24 Price Changed $1,100,000 -5.1% $678 / Sq Ft
01/18/2024 01/18/24 Price Changed $1,159,000 -3.3% $714 / Sq Ft
01/04/2024 01/04/24 Price Changed $1,198,000 -3.3% $738 / Sq Ft
12/07/2023 12/07/23 For Sale $1,239,000 -- $763 / Sq Ft
Source: Naples Area Board of REALTORS®

Tax History

We collect this data history from publicly available records. To have your information removed, we recommend requesting removal directly through your county’s website.

Year Tax Paid Tax Assessment Tax Assessment Total Assessment is a certain percentage of the fair market value that is determined by local assessors to be the total taxable value of land and additions on the property. Land Improvement
2025 $7,327 $770,740 $770,740
2024 $7,049 $706,615
2023 $7,049 $642,377 $0 $0
2022 $6,609 $583,979 $0 $0
2021 $5,796 $530,890 $0 $530,890
2020 $5,656 $523,295 $0 $523,295
2019 $5,699 $523,295 $0 $523,295
2018 $5,689 $523,295 $0 $523,295
2017 $5,679 $517,578 $0 $0
2016 $5,407 $470,525 $0 $0
2015 $4,758 $427,750 $0 $0
2014 -- $398,570 $0 $0
Source: Public Records

Agents Affiliated with this Home

  • Section Image
See All Agents

Map

Source: Naples Area Board of REALTORS®

MLS Number: 223090576

Naples Area Board of REALTORS®

APN: 22440000680

Your Personal Tour Guide

Ask me questions while you tour the home.