
April Foster
Responds Quickly
Realty One Group Visionaries
(762) 354-9530
46 Total Sales
6 in Martinez
$225K - $575K Price Range
Estimated Value: $232,952
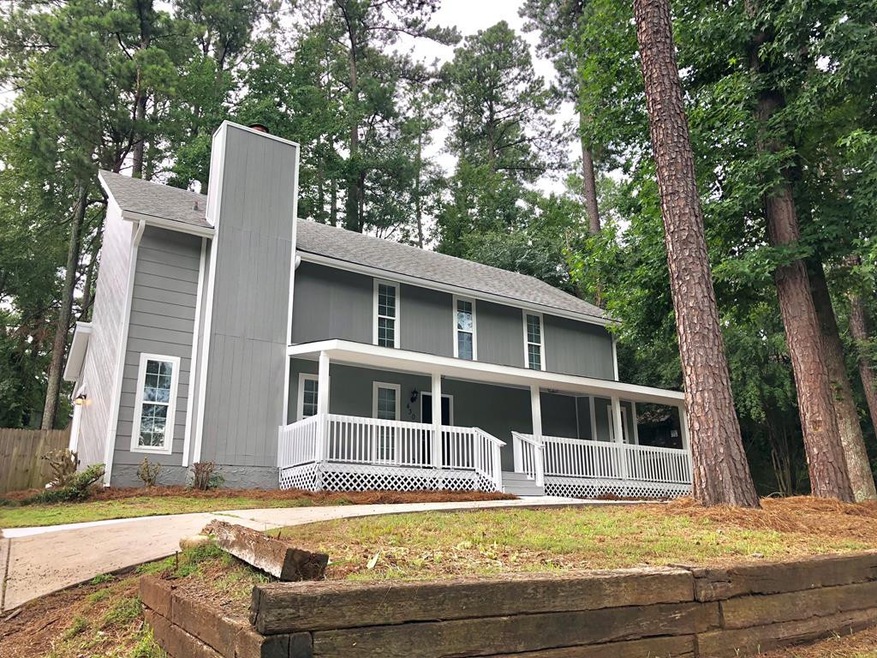
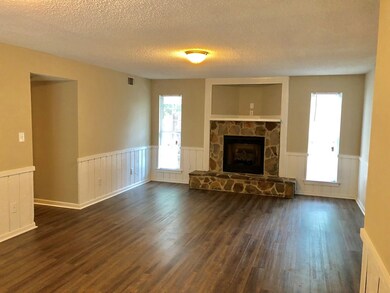
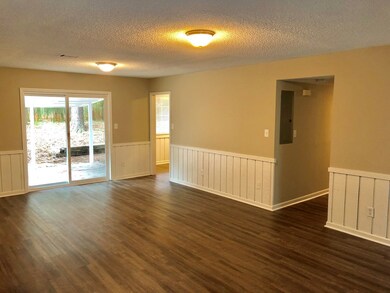
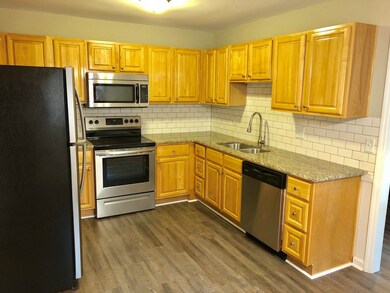
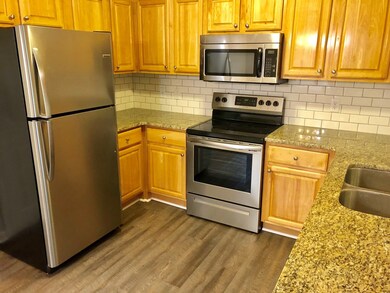
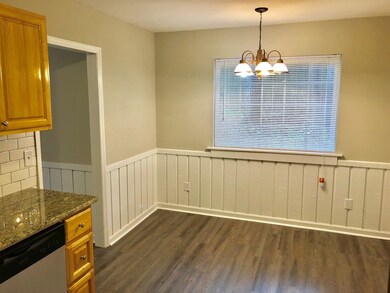
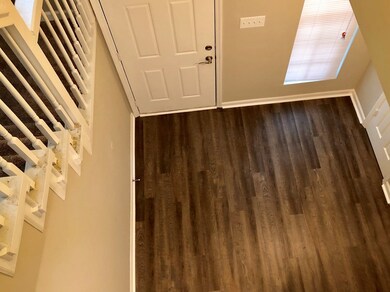
Beautifully remodeled and updated Four Bedroom home for lease in the Lakeside School District! This home has new paint and flooring throughout! The greatroom has a gas log fireplace, the eat in kitchen has granite countertops and stainless/black appliances. There are two bedrooms on the upper level and two bedrooms on the main level. Fenced backyard and covered patio. Pets are negotiable with fee or additional deposit. minimim 640 credit score with references required. Renters Insurance Required. Available November 11, 2022
Last Agent to Rent the Property
Re/max True Advantage License #276158 Listed on: 11/01/2022
We collect this data history from publicly available records. To have your information removed, we recommend requesting removal directly through your county’s website.
April Foster
Realty One Group Visionaries
(762) 354-9530
46 Total Sales
6 in Martinez
$225K - $575K Price Range
Jade Wolfe
EXP Realty, LLC
(762) 246-2052
40 Total Sales
3 in Martinez
$240,000 Price Range
Anne Turner
Weichert, Realtors - Cornerstone
(762) 246-4773
86 Total Sales
7 in Martinez
$236K - $400K Price Range
Christina Chappell
Weichert Realtors - Cornerstone
(762) 775-2938
91 Total Sales
9 in Martinez
$210K - $370K Price Range
Farzana Raja
Fortune Smart Homes Real Estate Group LLC
(762) 246-5413
34 Total Sales
3 in Martinez
$223K - $268K Price Range
Betsey Davis
Rosco Real Estate
(762) 775-5417
112 Total Sales
3 in Martinez
$755,000 Price Range
We collect this data history from publicly available records. To have your information removed, we recommend requesting removal directly through your county’s website.
| Date | Buyer | Sale Price | Title Company |
|---|---|---|---|
| -- | -- | ||
| Unruh Investments Llc | $80,000 | -- | |
| Welch Malik | $72,000 | -- | |
| Liutkus Kay M | -- | -- | |
| Liutkus Antanas | $100,000 | -- | |
| Layman Frederick W | $119,000 | -- | |
| Waldera Roman | -- | -- | |
| Davis Paul | $20,000 | -- | |
| Hud | -- | -- | |
| Waldera Roman | $72,000 | -- | |
| Waldera Roman | -- | -- |
We collect this data history from publicly available records. To have your information removed, we recommend requesting removal directly through your county’s website.
| Date | Status | Borrower | Loan Amount |
|---|---|---|---|
| Closed | $101,802 | ||
| Previous Owner | Welch Malik | $60,000 | |
| Previous Owner | Layman Frederick W | $95,200 | |
| Previous Owner | Waldera Roman | $86,000 | |
| Previous Owner | Waldera Roman | $83,000 |
We collect this data history from publicly available records. To have your information removed, we recommend requesting removal directly through your county’s website.
| Date | Event | Price | List to Sale | Price per Sq Ft |
|---|---|---|---|---|
| 11/01/2022 11/01/22 | Rented | $1,575 | -1.6% | -- |
| 11/01/2022 11/01/22 | For Rent | $1,600 | +1.6% | -- |
| 07/30/2021 07/30/21 | Rented | $1,575 | 0.0% | -- |
| 06/30/2021 06/30/21 | Under Contract | -- | -- | -- |
| 07/17/2018 07/17/18 | For Rent | $1,575 | -- | -- |
We collect this data history from publicly available records. To have your information removed, we recommend requesting removal directly through your county’s website.
| Year | Tax Paid | Tax Assessment Tax Assessment Total Assessment is a certain percentage of the fair market value that is determined by local assessors to be the total taxable value of land and additions on the property. | Land | Improvement |
|---|---|---|---|---|
| 2025 | $2,042 | $83,141 | $15,204 | $67,937 |
| 2024 | $2,147 | $83,554 | $18,004 | $65,550 |
| 2023 | $2,147 | $73,997 | $16,804 | $57,193 |
| 2022 | $1,929 | $71,984 | $14,004 | $57,980 |
| 2021 | $1,710 | $60,714 | $12,704 | $48,010 |
| 2020 | $1,604 | $55,640 | $11,904 | $43,736 |
| 2019 | $948 | $32,000 | $9,904 | $22,096 |
| 2018 | $862 | $28,800 | $11,004 | $17,796 |
| 2017 | $1,438 | $49,313 | $10,104 | $39,209 |
| 2016 | $1,419 | $50,460 | $9,880 | $40,580 |
| 2015 | $1,416 | $50,253 | $9,880 | $40,373 |
| 2014 | $1,153 | $40,000 | $9,680 | $30,320 |
Landlord's Agent in 2022
Sharon Thornton
Re/max True Advantage
(706) 306-3500
31 Total Sales
Source: Hive MLS
MLS Number: 509092
APN: 077E026
Disclaimer: Certain information contained herein is derived from information provided by parties other than Homes.com. All information provided is deemed reliable, but is not guaranteed to be accurate and should be independently verified.
IDX information is provided exclusively for personal, non-commercial use, and may not be used for any purpose other than to identify prospective properties consumers may be interested in purchasing.
Information is deemed reliable but not guaranteed.
Ask me questions while you tour the home.