
Ashley Knecht
Keller Williams Realty - Washington Township
(856) 409-7279
85 Total Sales
1 in Riverside
$296,000 Price


Estimated Value: $308,109
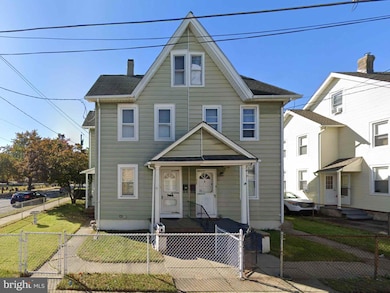
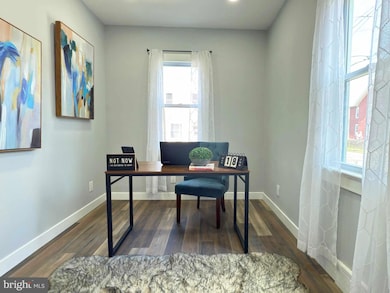
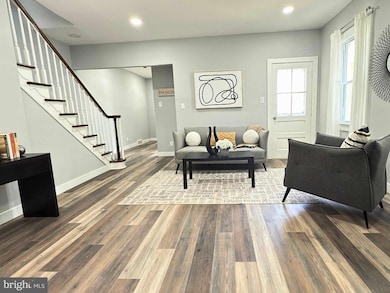
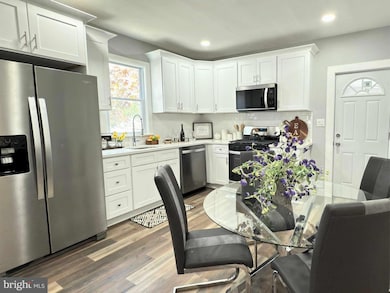
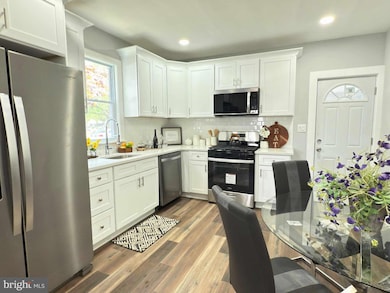
Updated Semi-Detached Home on a Spacious Corner Lot! This beautifully updated semi-detached home offers an open and inviting layout with modern touches throughout. Situated on a fully fenced corner lot, the property features generous front, side, and backyard space perfect for outdoor living, entertaining, or gardening. Step inside to find a bright main floor with a flexible first-floor bedroom or home office, a spacious living room, and a stunning custom kitchen with white shaker cabinets, quartz countertops, and a cozy eat-in area. A full bathroom on this level adds convenience for guests or multi-generational living. Upstairs, you’ll find two more comfortable bedrooms and a second full bathroom, along with easy access to the finished third-floor fourth bedroom, ideal for a guest room, playroom, or private retreat. Bonus features include solar power availability for energy savings and eco-conscious living.
Last Agent to Sell the Property
(609) 237-8800 admin@homejourneyre.com Home Journey Realty Brokerage Phone: 6092378800 License #RM425593 Listed on: 06/27/2025
Last Buyer's Agent
(800) 299-2129 c21support@actionplusrealty.com Century 21 Action Plus Realty - Bordentown License #2295833
We collect this data history from publicly available records. To have your information removed, we recommend requesting removal directly through your county’s website.
Ashley Knecht
Keller Williams Realty - Washington Township
(856) 409-7279
85 Total Sales
1 in Riverside
$296,000 Price
Jason Freedman
RE/MAX Properties - Newtown
(267) 382-5797
132 Total Sales
1 in Riverside
$346,000 Price
Michelle Bachrach
BHHS Fox & Roach-Margate
(856) 442-4601
60 Total Sales
1 in Riverside
$250,000 Price
Jack Yao
Realmart Realty, LLC
(732) 838-6992
1,381 Total Sales
2 in Riverside
$250K - $358K Price Range
Mollie-Ann Boonstra
Keller Williams Realty - Cherry Hill
(856) 888-4224
52 Total Sales
2 in Riverside
$180K - $290K Price Range
Paul Hummel
Action USA Jay Robert Realtors
(609) 913-3678
89 Total Sales
1 in Riverside
$70,000 Price
We collect this data history from publicly available records. To have your information removed, we recommend requesting removal directly through your county’s website.
| Date | Buyer | Sale Price | Title Company |
|---|---|---|---|
| $310,000 | Group 21 Title | ||
| Reginald Lewis Group Llc | $130,000 | Emerald Title | |
| Hall Walter J | -- | None Available |
We collect this data history from publicly available records. To have your information removed, we recommend requesting removal directly through your county’s website.
| Date | Status | Borrower | Loan Amount |
|---|---|---|---|
| Closed | $17,000 | ||
| Open | Zhang Johnny Bo Jun | $289,500 | |
| Closed | -- | $187,000 | |
| Previous Owner | Hall Walter J | $141,140 |
We collect this data history from publicly available records. To have your information removed, we recommend requesting removal directly through your county’s website.
| Date | Event | Price | List to Sale | Price per Sq Ft |
|---|---|---|---|---|
| 09/23/2025 09/23/25 | Sold | $310,000 | +3.7% | $233 / Sq Ft |
| 07/15/2025 07/15/25 | Pending | -- | -- | -- |
| 06/27/2025 06/27/25 | For Sale | $299,000 | -- | $224 / Sq Ft |
We collect this data history from publicly available records. To have your information removed, we recommend requesting removal directly through your county’s website.
| Year | Tax Paid | Tax Assessment Tax Assessment Total Assessment is a certain percentage of the fair market value that is determined by local assessors to be the total taxable value of land and additions on the property. | Land | Improvement |
|---|---|---|---|---|
| 2026 | $4,695 | $110,500 | $37,700 | $72,800 |
| 2025 | $4,695 | $110,500 | $37,700 | $72,800 |
| 2024 | $4,419 | $110,500 | $37,700 | $72,800 |
| 2023 | $4,419 | $110,500 | $37,700 | $72,800 |
| 2022 | $4,327 | $110,500 | $37,700 | $72,800 |
| 2021 | $3,739 | $110,500 | $37,700 | $72,800 |
| 2020 | $4,206 | $110,500 | $37,700 | $72,800 |
| 2019 | $4,142 | $110,500 | $37,700 | $72,800 |
| 2018 | $4,448 | $119,400 | $24,200 | $95,200 |
| 2017 | $4,078 | $119,400 | $24,200 | $95,200 |
| 2016 | $3,917 | $119,400 | $24,200 | $95,200 |
| 2015 | $3,837 | $119,400 | $24,200 | $95,200 |
| 2014 | $3,656 | $119,400 | $24,200 | $95,200 |
Seller's Agent in 2025
Tony Lee
Home Journey Realty
(609) 456-8360
293 Total Sales
Buyer's Agent in 2025
Jessica Berger
Century 21 Action Plus Realty - Bordentown
(609) 556-8473
36 Total Sales
Source: Bright MLS
MLS Number: NJBL2089762
APN: 30-03105-0000-00009
Disclaimer: Certain information contained herein is derived from information provided by parties other than Homes.com. All information provided is deemed reliable, but is not guaranteed to be accurate and should be independently verified.
The data relating to real estate for sale on this website appears in part through the BRIGHT Internet Data Exchange program, a voluntary cooperative exchange of property listing data between licensed real estate brokerage firms, and is provided by BRIGHT through a licensing agreement.
Listing information is from various brokers who participate in the Bright MLS IDX program and not all listings may be visible on the site.
The property information being provided on or through the website is for the personal, non-commercial use of consumers and such information may not be used for any purpose other than to identify prospective properties consumers may be interested in purchasing.
Some properties which appear for sale on the website may no longer be available because they are for instance, under contract, sold or are no longer being offered for sale.
Property information displayed is deemed reliable but is not guaranteed.
Copyright 2026 Bright MLS, Inc.
Ask me questions while you tour the home.