
Harry Green
Keller Williams Real Estate-Blue Bell
(215) 703-2313
99 Total Sales
1 in Wyncote
$310,000 Price
Estimated Value: $559,484
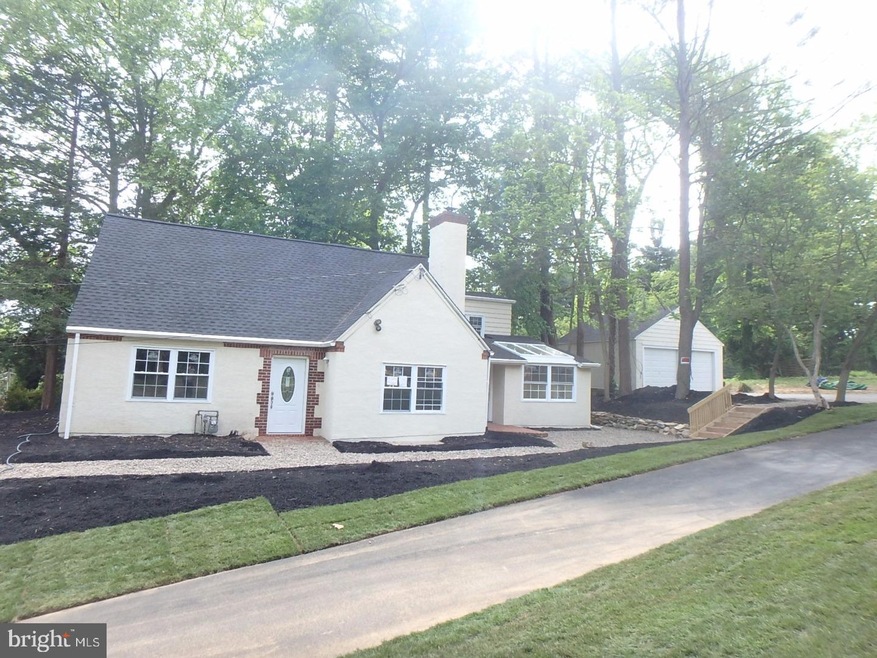
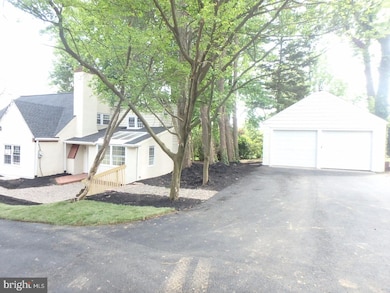
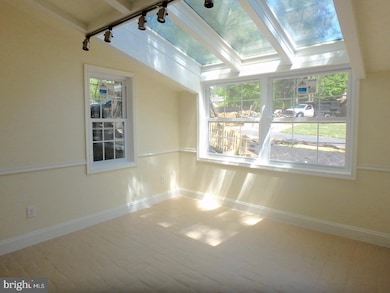
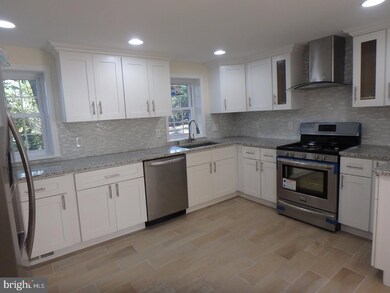
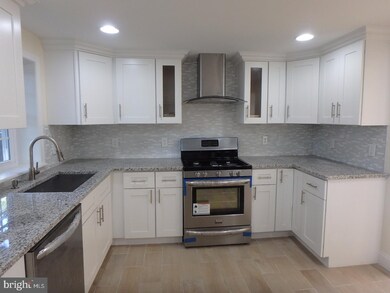
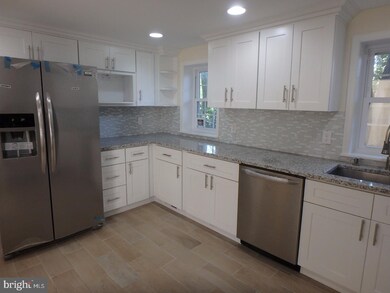
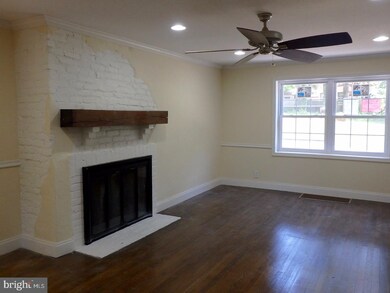
Come see this beautifully renovated 4 bedroom 3 bathroom house located in the desirable Wyncote area of Cheltenham Township. This two story home gets plenty of natural light and features a newly paved driveway, a spacious first floor master bedroom suite, a large detached two car garage, a sunroom,central air, and much MUCH more!Inside you'll find new windows, crown molding, chair molding, and many other sought after enhancements. Enter the foyer through the front door and to your right you'll find a beautiful sunroom with large windows and a brick paved floor. Directly ahead you'll see a custom kitchen featuring shaker cabinets, stainless steel appliances, and granite countertops. To the left there's a spacious living room as well as a quaint dining room that leads to a shaded stone patio on the side of the house. Continue down the hallway and you'll pass a full bathroom before coming to the master suite. Enter the large master bedroom with dual ceiling fans before finding the grand master bathroom which contains a stand up shower, soaking bathtub, a double vanity, as well as a make-up desk. Directly next to the large bathroom is a nice sized walk in closet. The second floor features 3 bedrooms, 1 bathroom, a common room, and a lot of closet space. Don't let the opportunity to be the first owner of this gorgeous renovation pass you by! Schedule your appointment today. *Touch-ups to interior and landscaping to be completed*
Last Agent to Sell the Property
(844) 837-5274 info@teslarealtygroup.com Tesla Realty Group, LLC Listed on: 05/17/2017
Last Buyer's Agent
(610) 647-8300 klrw894@kw.com Keller Williams Realty Devon-Wayne License #RS279921
We collect this data history from publicly available records. To have your information removed, we recommend requesting removal directly through your county’s website.
Harry Green
Keller Williams Real Estate-Blue Bell
(215) 703-2313
99 Total Sales
1 in Wyncote
$310,000 Price
Lisa Ciccotelli
BHHS Fox & Roach-Haverford
(484) 922-9813
294 Total Sales
3 in Wyncote
$113K - $730K Price Range
Sheldon Zimmerman
Peak Asset Realty
(223) 216-2011
212 Total Sales
1 in Wyncote
$340,000 Price
Jessica Layser
Keller Williams Real Estate-Langhorne
(856) 543-2264
90 Total Sales
1 in Wyncote
$345,000 Price
Alexander Shulzhenko
Compass RE
(484) 603-6483
188 Total Sales
1 in Wyncote
$355,000 Price
Maurice Cornelius
Philadelphia Realty Exchange
(267) 708-6503
46 Total Sales
1 in Wyncote
$335,000 Price
We collect this data history from publicly available records. To have your information removed, we recommend requesting removal directly through your county’s website.
| Date | Event | Price | List to Sale | Price per Sq Ft | Prior Sale |
|---|---|---|---|---|---|
| 08/11/2017 08/11/17 | Sold | $365,000 | -1.3% | $138 / Sq Ft | |
| 07/01/2017 07/01/17 | For Sale | $369,900 | +1.3% | $140 / Sq Ft | |
| 07/01/2017 07/01/17 | Off Market | $365,000 | -- | -- | |
| 06/27/2017 06/27/17 | Pending | -- | -- | -- | |
| 06/02/2017 06/02/17 | For Sale | $369,900 | 0.0% | $140 / Sq Ft | |
| 06/02/2017 06/02/17 | Pending | -- | -- | -- | |
| 05/17/2017 05/17/17 | For Sale | $369,900 | +228.8% | $140 / Sq Ft | |
| 07/12/2016 07/12/16 | Sold | $112,500 | -22.3% | $43 / Sq Ft | View Prior Sale |
| 06/28/2016 06/28/16 | Pending | -- | -- | -- | |
| 04/28/2016 04/28/16 | Sold | $144,854 | -6.5% | $55 / Sq Ft | View Prior Sale |
| 03/18/2016 03/18/16 | For Sale | $155,000 | +9.9% | $59 / Sq Ft | |
| 02/25/2016 02/25/16 | Pending | -- | -- | -- | |
| 02/23/2016 02/23/16 | For Sale | $140,980 | -- | $54 / Sq Ft |
We collect this data history from publicly available records. To have your information removed, we recommend requesting removal directly through your county’s website.
| Year | Tax Paid | Tax Assessment Tax Assessment Total Assessment is a certain percentage of the fair market value that is determined by local assessors to be the total taxable value of land and additions on the property. | Land | Improvement |
|---|---|---|---|---|
| 2026 | $11,681 | $165,280 | ||
| 2025 | $11,038 | $165,280 | ||
| 2024 | $11,038 | $165,280 | ||
| 2023 | $10,914 | $165,280 | $0 | $0 |
| 2022 | $10,727 | $165,280 | $0 | $0 |
| 2021 | $10,433 | $165,280 | $0 | $0 |
| 2020 | $10,132 | $165,280 | $0 | $0 |
| 2019 | $9,930 | $165,280 | $0 | $0 |
| 2018 | $2,814 | $165,280 | $0 | $0 |
| 2017 | $8,431 | $146,990 | $53,670 | $93,320 |
| 2016 | $8,373 | $146,990 | $53,670 | $93,320 |
| 2015 | $8,210 | $146,990 | $53,670 | $93,320 |
| 2014 | $7,983 | $146,990 | $53,670 | $93,320 |
Seller's Agent in 2017
JENNIFER L HATCH
Tesla Realty Group, LLC
(267) 535-9505
3 Total Sales
Buyer's Agent in 2017
Elizabeth Cavanaugh-Kerr
Keller Williams Realty Devon-Wayne
(610) 784-3202
3 Total Sales
RC
Seller's Agent in 2016
Ronald Cantor
Ronald L Cantor
(610) 202-9790
DS
Seller's Agent in 2016
David Sweeney
eHomeoffer Realty, Inc.
Buyer's Agent in 2016
Anne Rubin
Century 21 Advantage Gold-Elkins Park
(215) 887-4653
90 Total Sales
Source: Bright MLS
MLS Number: 1003162793
APN: 31-00-23041-004
Disclaimer: Certain information contained herein is derived from information provided by parties other than Homes.com. All information provided is deemed reliable, but is not guaranteed to be accurate and should be independently verified.
The data relating to real estate for sale on this website appears in part through the BRIGHT Internet Data Exchange program, a voluntary cooperative exchange of property listing data between licensed real estate brokerage firms, and is provided by BRIGHT through a licensing agreement.
Listing information is from various brokers who participate in the Bright MLS IDX program and not all listings may be visible on the site.
The property information being provided on or through the website is for the personal, non-commercial use of consumers and such information may not be used for any purpose other than to identify prospective properties consumers may be interested in purchasing.
Some properties which appear for sale on the website may no longer be available because they are for instance, under contract, sold or are no longer being offered for sale.
Property information displayed is deemed reliable but is not guaranteed.
Copyright 2026 Bright MLS, Inc.
Ask me questions while you tour the home.