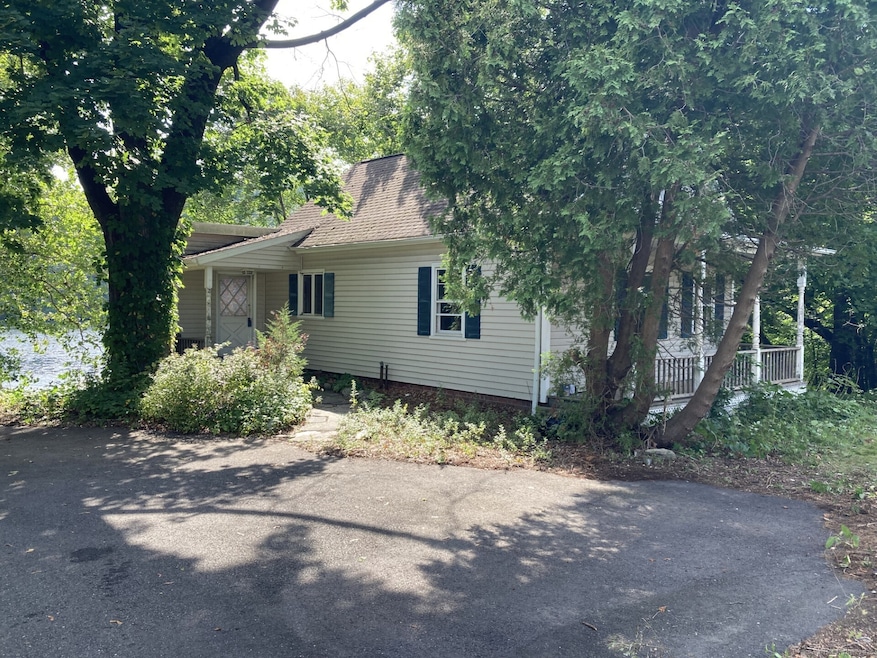
NOT LISTED FOR SALE

430 Roosevelt Dr Derby, CT 06418

Derby Area

Estimated Value: $333,000 - $372,547

2 Beds
1 Bath
936 Sq Ft
$380/Sq Ft Est. Value

Sale Details

Date Sold: October 29, 2025

Last sale price $349,900 $374 Per Sq Ft

Est. 2% increase in value since last sale

Current estimated payment $2,350 / mo

4 Days on Market

Highlights

  • Waterfront
  • Ranch Style House
  • Mud Room
  • Deck
  • Attic
  • Porch

About This Home

As of October 2025

Waterfront Home with B2 Commercial Zoning-Great opportunity to own a level access 5 room, 2 bedroom lake home also zoned for commercial use as well with plenty of exposure for commercial use if desired. Home is in need of some TLC and is priced accordingly. Existing floor plan consists of living room with hardwood flooring & view of the lake, eat-in kitchen, formal dining room, 2 bedrooms, full bath with tub & shower combination, rear mud/laundry room with access to rear of property, covered front porch, vinyl siding, full basement, city water & sewer. Swim, fish or ski right in your back yard!

Last Agent to Sell the Property

Gary Gilroy

Alpine Realty Brokerage Phone: (203) 770-8653 License #REB.0754500 Listed on: 09/22/2025

Last Buyer's Agent

Gary Gilroy

Alpine Realty Brokerage Phone: (203) 770-8653 License #REB.0754500 Listed on: 09/22/2025

Range of Values:

--
Value Increase
--
Percent Increase
--
Adjusted for Inflation
Collateral Analytics

Collateral Analytics Collateral Analytics AVMs (Automated Valuation Model) employ a number of statistical approaches combined with neighborhood-specific comparable selection guarantees the most up-to-date and precise valuations.

Not Available

Collateral Analytics does not have data for the current month. Please view the chart for historical values.

ICE

ICE Mortgage Technology ICE Mortgage Technology’s AVM (Automated Valuation Model) is a state-of-the-art online residential property valuation tool that provides a quick and accurate estimate of the value of almost any home in the U.S.

Not Available

ICE Mortgage Technology does not have data for the current month. Please view the chart for historical values.

First American

First American First American Data & Analytics’ next-generation AVM combines unrivaled data assets with a blended ensemble of valuation models to produce highly accurate, reliable valuations you can trust.

Not Available

First American does not have data for the current month. Please view the chart for historical values.

Quantarium

Quantarium Quantarium’s valuation service, repeatedly proven the industry’s most accurate and comprehensive, is supercharged with a self-learning and auto-tuning AI engine that continually becomes smarter and more accurate as it processes daily inputs from the industry’s leading RE data lake.

Not Available

Quantarium does not have data for the current month. Please view the chart for historical values.

Average Value
Not Available
List Price
Sold Price
Create a Home Valuation Report for This Property
The Home Valuation Report is an in-depth analysis detailing your home's value as well as a comparison with similar homes in the area

Home Details

Home Type

  • Single Family

Est. Annual Taxes

  • $4,723

Year Built

  • Built in 1875

Lot Details

  • 5,663 Sq Ft Lot
  • Waterfront
  • Property is zoned B-2

Home Design

  • Ranch Style House
  • Cottage
  • Block Foundation
  • Frame Construction
  • Asphalt Shingled Roof
  • Vinyl Siding

Interior Spaces

  • 936 Sq Ft Home
  • Mud Room
  • Concrete Flooring
  • Storm Windows

Kitchen

  • Electric Range
  • Range Hood

Bedrooms and Bathrooms

  • 2 Bedrooms
  • 1 Full Bathroom

Laundry

  • Laundry Room
  • Laundry on main level

Attic

  • Unfinished Attic
  • Attic or Crawl Hatchway Insulated

Unfinished Basement

  • Basement Fills Entire Space Under The House
  • Dirt Floor
  • Basement Storage

Parking

  • 3 Parking Spaces
  • Parking Deck
  • Private Driveway

Outdoor Features

  • Deck
  • Rain Gutters
  • Porch

Schools

  • Derby High School

Utilities

  • Heating System Uses Oil
  • Fuel Tank Located in Basement
  • Cable TV Available

Listing and Financial Details

  • Assessor Parcel Number 1094005

Home Details

Home Type

Single Family

Est. Annual Taxes

$4,723

Year Built

Built in 1875

Lot Details

5,663 Sq Ft Lot

Listing Details

  • Neighborhood: N/A
  • Property Type: Single Family For Sale
  • Style: Ranch, Cottage
  • Sq Ft Est Heated Above Grade: 936
  • Total Sq Ft: 936
  • Year Built: 1875
  • New Construction: No/Resale
  • Nearby Amenities: Health Club, Medical Facilities, Park, Public Rec Facilities
  • Direct Waterfront: Yes
  • Encumbrances Restrictions: Inland-Wetland Restrictions
  • Home Warranty Offered: No
  • Directions: Route 34 near Seymour Town Line (Direct Waterfront)
  • Financing Used: Cash
  • Street Type: Drive
  • Office Attribution Contact: (203) 426-2483
  • Reserve Prospect: No
  • Special Features: None
  • Property Sub Type: Detached

Interior Features

  • Total Bedrooms: 2
  • Total Bathrooms: 1
  • Full Bathrooms: 1
  • Attic Description: Unfinished, Access Via Hatch
  • Basement Description: Full, Unfinished, Storage, Dirt Floor, Concrete Floor
  • Interior Amenities: Cable - Available
  • Appliances: Electric Range, Range Hood
  • Additional Rooms: Laundry Room, Mud Room
  • Laundry Room Location: Main level
  • Laundry Room Info: Main Level
  • Attic: Yes

Exterior Features

  • Exterior Features: Porch, Deck, Gutters
  • Exterior Siding: Vinyl Siding
  • Foundation Type: Block
  • Roof Information: Asphalt Shingle
  • Waterfront Description: River Lake View Access
  • Swimming Pool: No
  • Construction Description: Frame

Garage/Parking

  • Driveway Type: Private, Paved, Asphalt
  • Total Parking Spaces: 3
  • Garage And Parking: None, Paved, Off Street Parking, Driveway

Utilities

  • Cooling System: None
  • Heat Type: Hot Air
  • Heat Fuel Type: Oil
  • Fuel Tank Location: In Basement
  • Hot Water Description: Natural Gas, 30 Gallon Tank
  • Water Source: Public Water Connected
  • Sewer: Public Sewer Connected

Green Features

  • Energy Features: Storm Windows

Lot Info

  • Acres: 0.13
  • Lot Description: Lightly Wooded Borders Open Space Level Lot Water View
  • Zoning: B-2
  • Parcel #: 1094005

Tax Info

  • Tax Year: July 2025-June 2026
  • Property Tax: 4723

MLS Schools

  • Elementary School: Per Board of Ed
  • High School: Derby

Ownership History

We collect this data history from publicly available records. To have your information removed, we recommend requesting removal directly through your county’s website.

Date Name Owned For Owner Type

Purchase Details

Listed on
Sep 22, 2025
Closed on
Oct 28, 2025
Sold by
Cobb Thomas Est and Fritz
Bought by
Seller's Agent
Gary Gilroy
Alpine Realty
Buyer's Agent
Gary Gilroy
Alpine Realty
List Price
$349,900
Sold Price
$349,900
Views
8
Current Estimated Value
$356,137

Home Financials for this Owner

Home Financials are based on the most recent Mortgage that was taken out on this home.
Estimated Appreciation
$6,237
Avg. Annual Appreciation
2.13%
Source: Public Records

Home Values in the Area

Source: Public Records

Average Home Value in this Area


Source: Public Records

Agents Specializing in Derby, CT

See All Agents

Purchase History

We collect this data history from publicly available records. To have your information removed, we recommend requesting removal directly through your county’s website.

Date Buyer Sale Price Title Company
$349,900 --
Source: Public Records

Property History

We collect this data history from publicly available records. To have your information removed, we recommend requesting removal directly through your county’s website.

Date Event Price List to Sale Price per Sq Ft
10/29/2025 10/29/25 Sold $349,900 0.0% $374 / Sq Ft
09/26/2025 09/26/25 Pending -- -- --
09/22/2025 09/22/25 For Sale $349,900 -- $374 / Sq Ft
Source: SmartMLS

Tax History

We collect this data history from publicly available records. To have your information removed, we recommend requesting removal directly through your county’s website.

Year Tax Paid Tax Assessment Tax Assessment Total Assessment is a certain percentage of the fair market value that is determined by local assessors to be the total taxable value of land and additions on the property. Land Improvement
2025 $4,723 $109,340 $60,740 $48,600
2024 $4,723 $109,340 $60,690 $48,650
2023 $4,221 $109,340 $60,690 $48,650
2022 $4,221 $109,340 $60,690 $48,650
2021 $4,221 $109,340 $60,690 $48,650
2020 $4,425 $100,870 $60,690 $40,180
2019 $4,223 $100,870 $60,690 $40,180
2018 $3,971 $100,870 $60,690 $40,180
2017 $3,971 $100,870 $60,690 $40,180
2016 $3,971 $100,870 $60,690 $40,180
2015 $3,925 $109,830 $60,690 $49,140
2014 $3,925 $109,830 $60,690 $49,140
Source: Public Records

Agents Affiliated with this Home

  • Section Image
See All Agents

Map

Source: SmartMLS

MLS Number: 24128278

SmartMLS

APN: DERB-000011-000004-000002

Your Personal Tour Guide

Ask me questions while you tour the home.