C
Seller's Agent in 2016
Charlene Daniels
Branch Real Estate, L.L.C.
(985) 969-4569
1 in this area
15 Total Sales



Estimated Value: $193,494 - $206,000
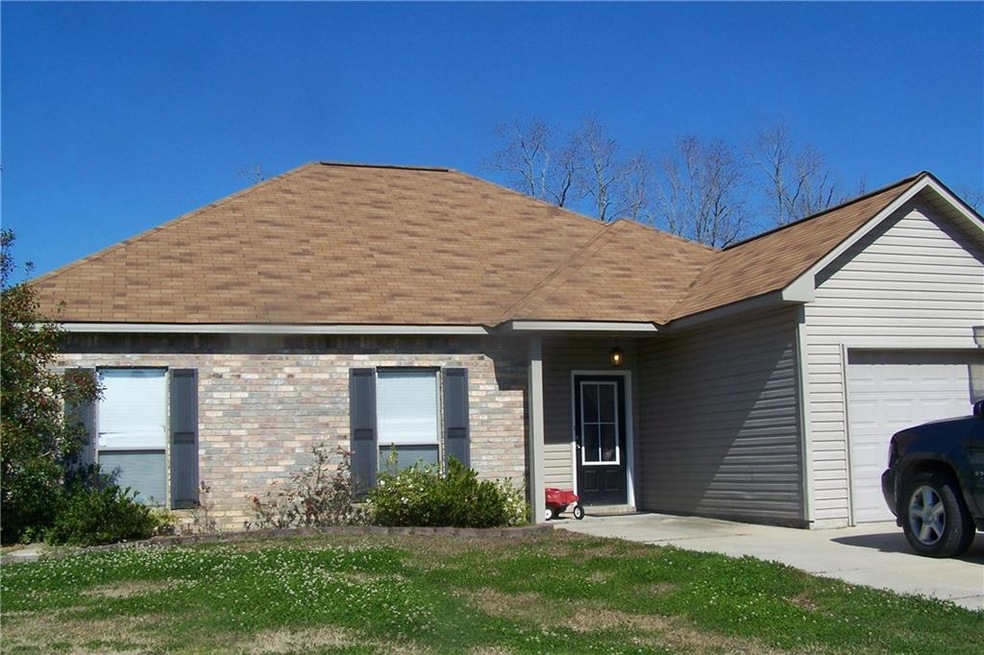
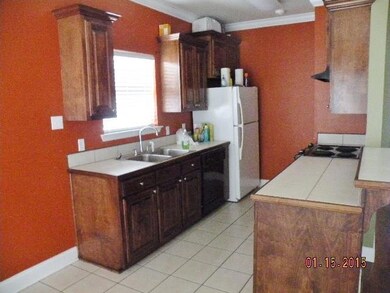
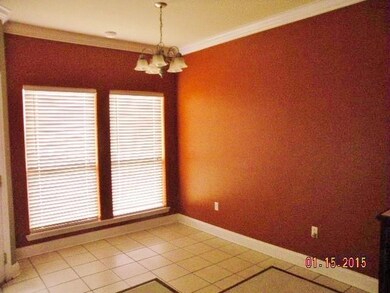
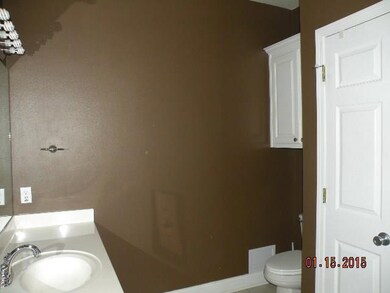
Make this charming home yours today! It features an open floor plan, a fully equipped master suite complete with a garden tub and separate shower in an established subdivision located in city limits and close to schools, and shopping. At this great price, this house won't be on the market long so call today. Fenced backyard, must have licensed real estate agent present
Last Agent to Sell the Property
Branch Real Estate, L.L.C. License #000046683 Listed on: 09/05/2016
We collect this data history from publicly available records. To have your information removed, we recommend requesting removal directly through your county’s website.
We collect this data history from publicly available records. To have your information removed, we recommend requesting removal directly through your county’s website.
| Date | Buyer | Sale Price | Title Company |
|---|---|---|---|
| $133,000 | Attorney | ||
| $137,000 | Hammond Title Company Inc | ||
| $22,000 | None Available |
We collect this data history from publicly available records. To have your information removed, we recommend requesting removal directly through your county’s website.
| Date | Status | Borrower | Loan Amount |
|---|---|---|---|
| Previous Owner | $132,275 | ||
| Previous Owner | $123,300 | ||
| Previous Owner | $116,250 | ||
| Previous Owner | $100,000 |
We collect this data history from publicly available records. To have your information removed, we recommend requesting removal directly through your county’s website.
| Date | Event | Price | List to Sale | Price per Sq Ft |
|---|---|---|---|---|
| 12/02/2016 12/02/16 | Sold | -- | -- | -- |
| 11/02/2016 11/02/16 | Pending | -- | -- | -- |
| 09/05/2016 09/05/16 | For Sale | $137,900 | 0.0% | $103 / Sq Ft |
| 04/15/2016 04/15/16 | Rented | $1,250 | 0.0% | -- |
| 03/16/2016 03/16/16 | Under Contract | -- | -- | -- |
| 02/03/2016 02/03/16 | For Rent | $1,250 | +4.2% | -- |
| 03/01/2015 03/01/15 | Rented | $1,200 | +9.1% | -- |
| 03/01/2015 03/01/15 | Under Contract | -- | -- | -- |
| 02/25/2015 02/25/15 | Rented | $1,100 | -18.5% | -- |
| 01/26/2015 01/26/15 | Under Contract | -- | -- | -- |
| 01/13/2015 01/13/15 | For Rent | $1,350 | +3.8% | -- |
| 12/05/2014 12/05/14 | For Rent | $1,300 | +8.3% | -- |
| 05/06/2013 05/06/13 | For Rent | $1,200 | 0.0% | -- |
| 05/06/2013 05/06/13 | Rented | $1,200 | +4.3% | -- |
| 03/01/2013 03/01/13 | Rented | $1,150 | -4.2% | -- |
| 01/30/2013 01/30/13 | Under Contract | -- | -- | -- |
| 01/22/2013 01/22/13 | For Rent | $1,200 | -- | -- |
We collect this data history from publicly available records. To have your information removed, we recommend requesting removal directly through your county’s website.
| Year | Tax Paid | Tax Assessment Tax Assessment Total Assessment is a certain percentage of the fair market value that is determined by local assessors to be the total taxable value of land and additions on the property. | Land | Improvement |
|---|---|---|---|---|
| 2025 | $829 | $11,979 | $2,160 | $9,819 |
| 2024 | $817 | $11,979 | $2,160 | $9,819 |
| 2023 | $808 | $11,619 | $2,000 | $9,619 |
| 2022 | $808 | $11,619 | $2,000 | $9,619 |
| 2021 | $484 | $11,619 | $2,000 | $9,619 |
| 2020 | $999 | $11,619 | $2,000 | $9,619 |
| 2019 | $997 | $11,619 | $2,000 | $9,619 |
| 2018 | $1,000 | $11,619 | $2,000 | $9,619 |
| 2017 | $1,000 | $11,619 | $2,000 | $9,619 |
| 2016 | $1,000 | $11,619 | $2,000 | $9,619 |
| 2015 | $309 | $11,919 | $2,000 | $9,919 |
| 2014 | $281 | $11,919 | $2,000 | $9,919 |
C
Seller's Agent in 2016
Charlene Daniels
Branch Real Estate, L.L.C.
(985) 969-4569
1 in this area
15 Total Sales
S
Buyer's Agent in 2016
Stephanie Davis
Keller Williams Realty Services

Buyer's Agent in 2016
Petra Harper
Watermark Realty, LLC
(504) 250-4848
1 in this area
31 Total Sales
Source: ROAM MLS
MLS Number: 2073651
APN: 06122434
Ask me questions while you tour the home.