NOT LISTED FOR SALE

4300 E Jasper Dr Unit 86 Gilbert, AZ 85296

Morrison Ranch Neighborhood

Estimated Value: $373,151 - $385,000

4 Beds
2.5 Baths
1,576 Sq Ft
$240/Sq Ft Est. Value

Sale Details

Date Sold: October 2, 2019

Last sale price $246,000 $156 Per Sq Ft

Est. 54% increase in value since last sale

Current estimated payment $2,245 / mo

11 Days on Market

Highlights

  • Great Room
  • Granite Countertops
  • 2 Car Direct Access Garage
  • Gateway Pointe Elementary School Rated A-
  • Heated Community Pool
  • Solar Screens

About This Home

As of October 2019

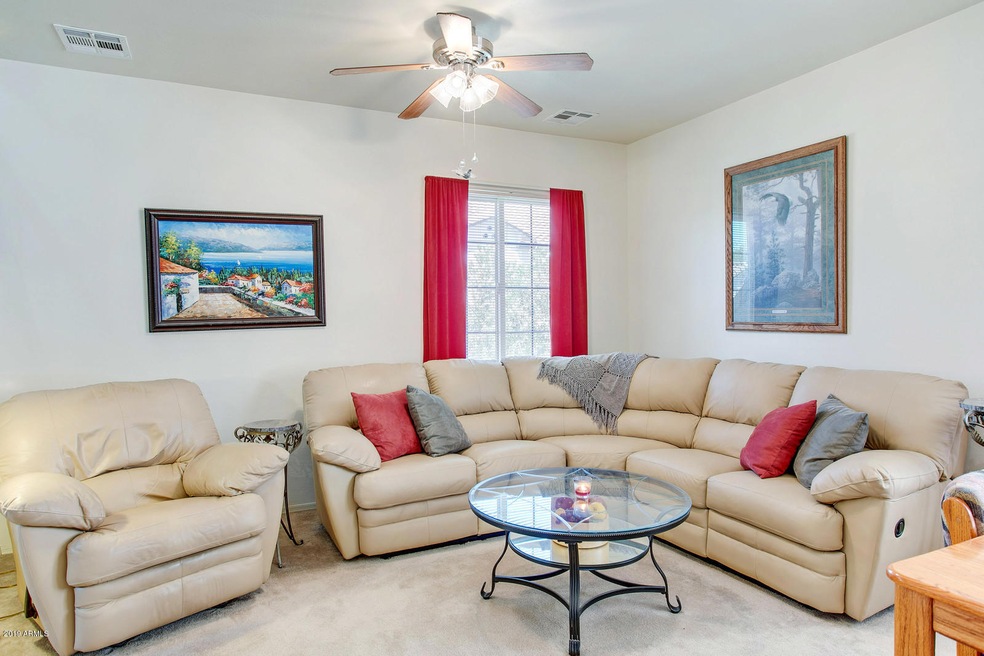
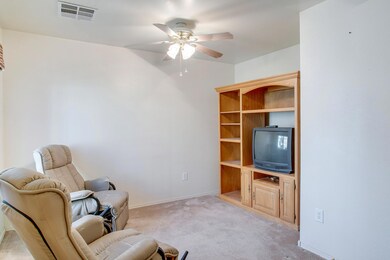
The sellers are the original owners and have kept immaculate care of their part-time home. There are four bedrooms including a huge master with both a large walk-in closet and a relaxing sitting room or office area. The lower bedroom is currently used as a second family room and has direct access to the garage. A bathroom is conveniently located on each floor! Note the 2 car garage with storage areas on the sides and back. It's move-in ready with no history of any pets. This community is both fun and quiet with a pool, several parks including one nearby that is ideal for children (or adults), walking paths, basketball and volleyball areas. There is easy access to the San Tan Mall and both the 202 and US 60. Call soon to make this wonderful home your home.

Last Agent to Sell the Property

Gail Shunk

Realty ONE Group License #BR520101000 Listed on: 08/20/2019

Realty ONE Group

Last Buyer's Agent

Golam Hussain

HomeSmart License #SA552135000

HomeSmart

Home Details

Home Type

  • Single Family

Est. Annual Taxes

  • $1,167

Year Built

  • Built in 2004

Lot Details

  • 751 Sq Ft Lot
  • Front Yard Sprinklers
  • Grass Covered Lot

HOA Fees

Parking

  • 2 Car Direct Access Garage
  • Side or Rear Entrance to Parking

Home Design

  • Wood Frame Construction
  • Tile Roof
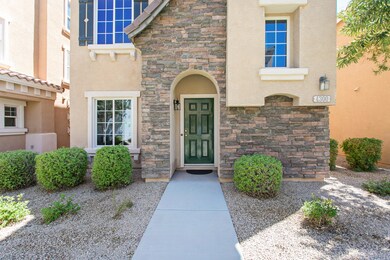
  • Stucco

Interior Spaces

  • 1,576 Sq Ft Home
  • 3-Story Property
  • Ceiling Fan
  • Solar Screens
  • Great Room
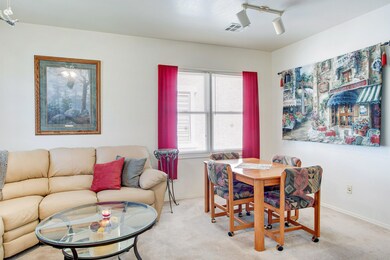
  • Family or Dining Combination

Kitchen

  • Breakfast Bar
  • Electric Oven or Range
  • Electric Cooktop
  • Dishwasher
  • Granite Countertops
  • Disposal

Flooring

  • Carpet
  • Tile

Bedrooms and Bathrooms

  • 4 Bedrooms
  • Primary Bedroom Upstairs
  • Split Bedroom Floorplan
  • Walk-In Closet
  • Primary Bathroom is a Full Bathroom

Laundry

  • Dryer
  • Washer

Schools

  • Gateway Pointe Elementary School
  • Cooley Middle School
  • Higley High School

Utilities

  • Central Air
  • Heating Available
  • Programmable Thermostat
  • High Speed Internet
  • Cable TV Available

Listing and Financial Details

  • Tax Lot 86
  • Assessor Parcel Number 304-29-649

Community Details

Overview

  • Association fees include (see remarks)
  • Gardens Parcel 5 Association, Phone Number (480) 704-2900
  • Secondary HOA Phone (480) 820-1519
  • Built by Classic Homes
  • Gardens Parcel 5 Condominium Amd Subdivision

Recreation

  • Community Playground
  • Heated Community Pool
  • Community Spa
  • Bike Trail

Home Details

Home Type

Single Family

Est. Annual Taxes

$1,167

Year Built

Built in 2004

Lot Details

751 Sq Ft Lot

HOA Fees

$129 per month

Parking

2

Listing Details

  • Cross Street: Recker and Ray Rd
  • Property Type: Residential
  • Ownership: Fee Simple
  • Recreation Center Fee 2: N
  • Recreation Center Fee: N
  • Total Monthly Fee Equivalent: 129.0
  • Updated Heating or Cooling Units: Partial
  • Separate Den Office Sep Den Office: N
  • Year Built: 2004
  • Tax Year: 2018
  • Property Sub Type: Single Family Residence
  • Horses: No
  • Lot Size Acres: 0.02
  • Subdivision Name: GARDENS PARCEL 5 CONDOMINIUM AMD
  • Architectural Style: Other
  • Property Attached Yn: No
  • General Property Description:PriceSqFt: 156.09
  • Const - Finish:Const - Finish: Painted, Stucco
  • Cooling:Cooling: Ceiling Fan(s), Central Air, Programmable Thmstat
  • Other Rooms:Other Rooms: Family Room, Great Room
  • Technology:Technology: Cable TV Avail, High Speed Internet
  • Special Features: VirtualTour

Interior Features

  • Flooring: Carpet, Tile
  • Basement YN: No
  • Spa Features: None
  • Appliances: Dishwasher, Disposal, Refrigerator, Electric Cooktop, Washer, Dryer
  • Full Bathrooms: 2
  • Half Bathrooms: 1
  • Total Bedrooms: 4
  • Fireplace: No
  • Interior Amenities: Full Bth Master Bdrm, Breakfast Bar, Pantry, Granite Counters, High Speed Internet, Upstairs
  • Living Area: 1576.0
  • Stories: 3
  • Window Features: Solar Screens
  • Additional Bedroom:Additional Bedroom: Other Bedroom Split, Other Bedroom Downstairs, Master Bedroom Walk-in Closet
  • Dining Area:Dining Area: Dining in FR, Breakfast Bar
  • Kitchen Features:Kitchen Features: Dishwasher, Disposal, Refrigerator, Pantry, Range/Oven Elec, Electric Cooktop, Granite Counters
  • Laundry:Laundry: Washer Included, Dryer Included
  • Master Bathroom:Master Bathroom: Full Bth Master Bdrm
  • Master Bedroom:Master Bedroom: Split, Upstairs
  • Window Features:Window Features: Solar Screens

Exterior Features

  • Fencing: None
  • Lot Features: Grass Front, Irrigation Front
  • Pool Private: No
  • Disclosures: Seller Discl Avail, Agency Discl Req
  • Construction Type: Wood Frame, Painted, Stucco
  • Roof: Tile
  • General Property Description:Community Pool YN2: Yes
  • General Property Description:Private Pool YN2: No
  • Community Pool Features:Community Pool Features: Heated

Garage/Parking

  • Total Covered Spaces: 2.0
  • Parking Features: Rear Vehicle Entry, Garage Door Opener, Direct Access
  • Attached Garage: No
  • Garage Spaces: 2.0

Utilities

  • Cooling: Ceiling Fan(s), Central Air, Programmable Thmstat
  • Heating: Electric
  • Cooling Y N: Yes
  • Heating Yn: Yes
  • Water Source: Public
  • Utilities:Utilities: SRP

Condo/Co-op/Association

  • Community Features: Community Spa, Community Spa Htd, Playground, Biking/Walking Path
  • Association #2 Fee: 58.0
  • Association #2 Fee Frequency: Monthly
  • Association Fee: 71.0
  • Association Fee Frequency: Monthly
  • Association: Heywood
  • Association Name: Gardens Parcel 5
  • Association Phone #2: 480-820-1519
  • Phone: 480-704-2900
  • Association: Yes

Association/Amenities

  • Association Fees:HOA Transfer Fee2: 190.0
  • Association Fees:PAD Fee YN2: N
  • Association Fees:Cap ImprovementImpact Fee _percent_: $
  • Association Fees:Cap ImprovementImpact Fee 2 _percent_: $

Fee Information

  • Association Fee Includes: Other (See Remarks)

Schools

  • Elementary School: Gateway Pointe Elementary
  • High School: Higley High School
  • Middle Or Junior School: Cooley Middle School

Lot Info

  • Land Lease: No
  • Lot Size Sq Ft: 751.0
  • Parcel #: 304-29-649

Building Info

  • Builder Name: Classic Homes

Tax Info

  • Tax Annual Amount: 1167.26
  • Tax Book Number: 304.0
  • Tax Lot: 86
  • Tax Map Number: 29.0

Ownership History

We collect this data history from publicly available records. To have your information removed, we recommend requesting removal directly through your county’s website.

Date Name Owned For Owner Type

Purchase Details

Closed on
Aug 27, 2020
Sold by
Bought by
Current Estimated Value
$378,788

Home Financials for this Owner

Home Financials are based on the most recent Mortgage that was taken out on this home.
Original Mortgage
$206,970
Interest Rate
0.029%
Mortgage Type
New Conventional

Purchase Details

Closed on
Jun 24, 2020
Sold by
Bought by

Home Financials for this Owner

Home Financials are based on the most recent Mortgage that was taken out on this home.
Original Mortgage
$206,970
Interest Rate
0.029%
Mortgage Type
New Conventional

Purchase Details

Listed on
Aug 20, 2019
Closed on
Sep 25, 2019
Sold by
Bought by
Seller's Agent
Gail Shunk
Realty ONE Group
Buyer's Agent
Golam Hussain
HomeSmart
List Price
$260,000
Sold Price
$246,000
Premium/Discount to List
-$14,000
-5.38%

Home Financials for this Owner

Home Financials are based on the most recent Mortgage that was taken out on this home.
Avg. Annual Appreciation
6.58%
Original Mortgage
$209,100
Interest Rate
0.035%
Mortgage Type
New Conventional

Purchase Details

Closed on
Oct 28, 2004
Sold by
Bought by
Source: Public Records
Create a Home Valuation Report for This Property
The Home Valuation Report is an in-depth analysis detailing your home's value as well as a comparison with similar homes in the area

Home Values in the Area

Source: Public Records

Average Home Value in this Area


Source: Public Records

Purchase History

We collect this data history from publicly available records. To have your information removed, we recommend requesting removal directly through your county’s website.

Date Buyer Sale Price Title Company
-- Accommodation
-- Accommodation
$246,000 Wfg National Title Ins Co
$151,850 Chicago Title Insurance Co
Source: Public Records

Mortgage History

We collect this data history from publicly available records. To have your information removed, we recommend requesting removal directly through your county’s website.

Date Status Borrower Loan Amount
Closed $206,970
Closed $209,100
Source: Public Records

Property History

We collect this data history from publicly available records. To have your information removed, we recommend requesting removal directly through your county’s website.

Date Event Price List to Sale Price per Sq Ft
10/02/2019 10/02/19 Sold $246,000 -5.4% $156 / Sq Ft
08/31/2019 08/31/19 Pending -- -- --
08/20/2019 08/20/19 For Sale $260,000 -- $165 / Sq Ft
Source: Arizona Regional Multiple Listing Service (ARMLS)

Tax History

We collect this data history from publicly available records. To have your information removed, we recommend requesting removal directly through your county’s website.

Year Tax Paid Tax Assessment Tax Assessment Total Assessment is a certain percentage of the fair market value that is determined by local assessors to be the total taxable value of land and additions on the property. Land Improvement
2025 $984 $13,452 -- --
2024 $1,057 $12,811 -- --
2023 $1,057 $27,310 $5,460 $21,850
2022 $1,011 $21,600 $4,320 $17,280
2021 $1,040 $19,910 $3,980 $15,930
2020 $1,061 $18,180 $3,630 $14,550
2019 $1,207 $16,900 $3,380 $13,520
2018 $1,167 $15,880 $3,170 $12,710
2017 $1,127 $14,400 $2,880 $11,520
2016 $1,135 $13,520 $2,700 $10,820
2015 $1,001 $12,920 $2,580 $10,340
Source: Public Records

Agents Affiliated with this Home

  • Section Image
  • Section Image
See All Agents

Map

Source: Arizona Regional Multiple Listing Service (ARMLS)

MLS Number: 5967641

Arizona Regional Multiple Listing Service (ARMLS)

APN: 304-29-649

Your Personal Tour Guide

Ask me questions while you tour the home.