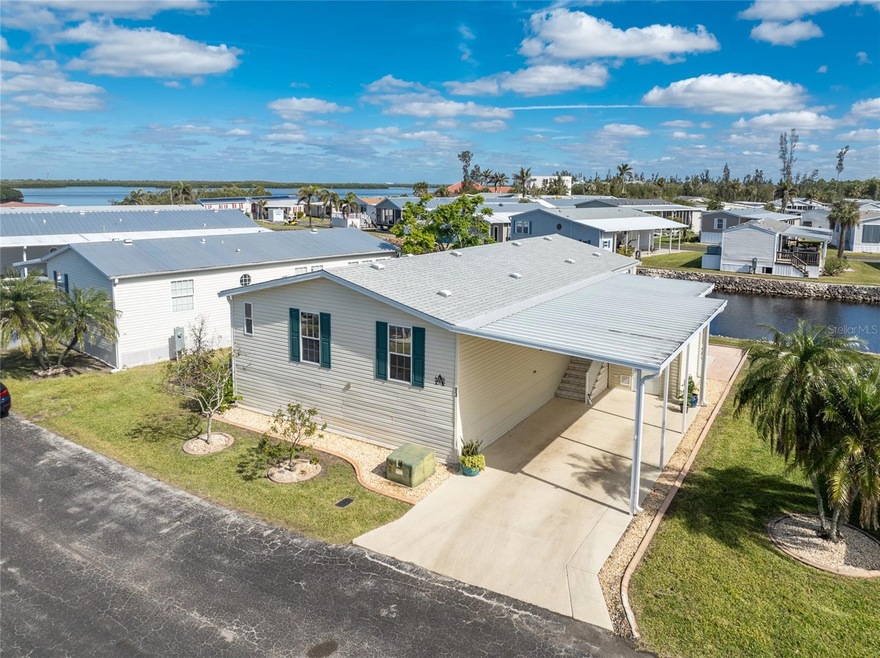
NOT LISTED FOR SALE

4300 Riverside Dr Unit 83 Punta Gorda, FL 33982

Cleveland Area
2 Beds
2 Baths
1,264 Sq Ft
3,892 Sq Ft Lot

Sale Details

Date Sold: April 23, 2025

Last sale price $199,000 $157 Per Sq Ft

34 Days on Market

Highlights

  • Active Adult
  • Open Floorplan
  • Clubhouse
  • Reverse Osmosis System
  • Canal View
  • Vaulted Ceiling

About This Home

As of April 2025

WATERFRONT 2 Bedroom, 2 Bathroom, 2 Car Carport manufactured home with BEAUTIFUL Water Views in the desirable 55+ River Forest Community! CLICK ON THE VIRTUAL TOUR LINK 1 FOR THE VIDEO AND VIRTUAL LINK 2 FOR THE 3D TOUR. Spend quality time with friends and family in the open living room and dining room while whipping up family favorites in the kitchen. The kitchen offers ALL White appliances, Quartz countertops, a tiled backsplash, an island with a breakfast counter, a Reverse Osmosis system, and skylights for plenty of natural lighting. The master bedroom has a large built-in closet and a private bathroom with a dual sink vanity and a walk-in shower. The guest room has a built-in closet, murphy bed and a nearby bathroom. Expand your living and entertaining space to the screened back deck where you can sip your morning coffee or unwind with your favorite evening beverage while taking in the BREATHTAKING water views. The backyard has a paver patio, perfect for waterside outdoor grilling and summer BBQ's. An additional storage room under the car port has a workbench. 2021 ROOF - NEWER APPLIANCES - HURRICANE IMPACT WINDOWS - SURGE PROTECTION - KITCHEN REVERSE OSMOSIS SYSTEM. This vibrant community offers a HEATED POOL + SPA, 2 Bocce Ball Courts, 6 Shuffleboard Courts, Horseshoes, and a large Clubhouse with a kitchen, stage for entertaining, HDTV, library, and TONS of resident social events to keep active year-round! MINUTES to Fisherman’s Village where you can enjoy fine dining, shopping, boutiques, and live entertainment. Just a short ride to Punta Gorda's Historic downtown area and local favorites such as Ponce De Leon Park and world-class beaches. Conveniently located near I-75 or US 41 to take you on new adventures. Schedule your private showing TODAY!

Last Agent to Sell the Property

Nicholas Greth

KW PEACE RIVER PARTNERS Brokerage Phone: 941-875-9060 License #3470254 Listed on: 01/30/2025

KW PEACE RIVER PARTNERS

Last Buyer's Agent

Ivan Smith

SERENITY REALTY TOO LLC License #3621820

SERENITY REALTY TOO LLC

Property Details

Home Type

  • Manufactured Home

Est. Annual Taxes

  • $2,208

Year Built

  • Built in 2008

Lot Details

  • 3,892 Sq Ft Lot
  • Property fronts a saltwater canal
  • West Facing Home
  • Landscaped with Trees

HOA Fees

  • $255 Monthly HOA Fees

Home Design

  • Frame Construction
  • Shingle Roof
  • Vinyl Siding

Interior Spaces

  • 1,264 Sq Ft Home
  • Open Floorplan
  • Furnished
  • Crown Molding
  • Vaulted Ceiling
  • Ceiling Fan
  • Skylights
  • Sliding Doors
  • Combination Dining and Living Room
  • Canal Views
  • Crawl Space
  • Fire and Smoke Detector

Kitchen

  • Range
  • Microwave
  • Dishwasher
  • Stone Countertops
  • Reverse Osmosis System

Flooring

  • Carpet
  • Tile

Bedrooms and Bathrooms

  • 2 Bedrooms
  • Primary Bedroom on Main
  • En-Suite Bathroom
  • 2 Full Bathrooms
  • Shower

Laundry

  • Laundry Room
  • Dryer
  • Washer

Parking

  • 2 Carport Spaces
  • Driveway

Outdoor Features

  • Access to Saltwater Canal
  • Screened Patio
  • Rain Gutters
  • Rear Porch

Schools

  • East Elementary School
  • Punta Gorda Middle School
  • Charlotte High School

Utilities

  • Central Heating and Cooling System
  • High Speed Internet
  • Cable TV Available

Additional Features

  • Flood Zone Lot
  • Manufactured Home

Listing and Financial Details

Community Details

Overview

  • Active Adult
  • Association fees include cable TV, common area taxes, pool, escrow reserves fund, ground maintenance, management, recreational facilities, sewer, trash, water
  • River Forest Mobile Home Park Association, Phone Number (941) 639-3311
  • River Forest Condos
  • River Forest Mobile Home Park Community
  • River Forest Mhp Subdivision
  • The community has rules related to deed restrictions, allowable golf cart usage in the community

Amenities

  • Clubhouse

Recreation

  • Recreation Facilities
  • Shuffleboard Court
  • Community Pool

Pet Policy

  • No Pets Allowed

Property Details

Home Type

Manufactured Home

Est. Annual Taxes

$2,208

Year Built

Built in 2008

Lot Details

3,892 Sq Ft Lot

HOA Fees

$255 per month

Listing Details

  • HOA Fee Includes: Cable TV, Common Area Taxes, Pool, Escrow Reserves Fund, Maintenance Grounds, Management, Recreational Facilities, Sewer, Trash, Water
  • Property Type: Residential
  • Property Condition: Completed
  • Property Sub Type: Manufactured Home
  • Construction Materials: Vinyl Siding, Frame
  • Fireplace: No
  • Living Area: 1264
  • Lot Size Acres: 0.09
  • New Construction: No
  • Year Built: 2008
  • Building Area Total: 1264
  • Lot Size Sq Ft: 3892
  • Status: Sold
  • Ownership: Co-op
  • ResoBuildingAreaSource: PublicRecords
  • Building Area Total Srch Sq M: 117.43
  • Escrow City: Punta Gorda
  • Escrow State: FL
  • Escrow Street Name: W. Marion Ave Ste 111
  • Minimum Lease: No Rent
  • RATIO Current Price By Calculate: 157.44
  • Total Acreage: 0 to less than 1/4
  • Water Access YN: 1
  • MFR_InLawSuiteYN: 0
  • MFR_DockYN: 0
  • MFR_CommunityAssociationWaterFeatures: Canal Front,Fishing
  • Attribution Contact: 941-875-9060
  • Tax Year: 2024
  • Special Features: VirtualTour

Interior Features

  • Living Area Units: Square Feet
  • Flooring: Carpet, Tile
  • Full Bathrooms: 2
  • Interior Amenities: Ceiling Fans(s), Crown Molding, Living Room/Dining Room Combo, Open Floorplan, Primary Bedroom Main Floor, Stone Counters, Vaulted Ceiling(s)
  • Appliances Included: Dishwasher, Dryer, Kitchen Reverse Osmosis System, Microwave, Range, Refrigerator, Washer
  • Foundation Details: Crawlspace
  • Total Bedrooms: 2
  • Levels: One
  • Window Features: Skylight(s)
  • ResoLivingAreaSource: PublicRecords
  • Living Area Meters: 117.43

Exterior Features

  • Direction Faces: West
  • Exterior Features: Rain Gutters, Sliding Doors
  • Roof: Shingle
  • Body Type: Double Wide
  • Pool Private: No
  • View: Water
  • Waterfront: Yes
  • Patio and Porch Features: Rear Porch, Screened
  • Road Surface Type: Asphalt, Paved
  • Water Access: Canal - Saltwater
  • Water View: Canal
  • Water View YN: 1
  • Waterfront Feet Total: 0

Garage/Parking

  • Carport Spaces: 2
  • Carport Y N: Yes
  • Garage Yn: No
  • Parking Features: Driveway

Utilities

  • Utilities: BB/HS Internet Available, Cable Available, Electricity Connected, Sewer Connected, Water Connected
  • Cooling: Central Air
  • Heating: Central, Electric
  • Laundry Features: Inside, Laundry Room
  • Sewer: Public Sewer
  • Water Source: Public

Condo/Co-op/Association

  • Community Features: Buyer Approval Required, Clubhouse, Deed Restrictions, Golf Carts OK, Pool
  • Association Amenities: Clubhouse, Pool, Recreation Facilities, Shuffleboard Court
  • Association Fee: 255
  • Association Fee Frequency: Monthly
  • Association Name: River Forest Mobile Home Park
  • Phone: 941-639-3311
  • Association: Yes
  • Security: Smoke Detector(s)
  • Senior Community: Yes
  • Association 2 YN: 0
  • Complex Community Name Nccb: RIVER FOREST
  • Association Fee Requirement: Required
  • Association Email: rfv11@comcast.net

Fee Information

  • Total Annual Fees: 3060.00
  • Total Monthly Fees: 255.00
  • Monthly HOA Amount: 255.00

Schools

  • Elementary School: East Elementary
  • High School: Charlotte High
  • Middle Or Junior School: Punta Gorda Middle

Lot Info

  • Zoning: MHP
  • Parcel Number: 402334328905
  • Additional Parcels: No
  • Lot Features: FloodZone, In County, Landscaped, Paved
  • Flood Zone Code: AE

Rental Info

  • Furnished: Furnished
  • Pets Allowed: No

Tax Info

  • Tax Annual Amount: 2208.46
  • Tax Book Number: 1855-863
  • Tax Lot: 83

Multi Family

  • Waterfront Features: Canal - Saltwater
Create a Home Valuation Report for This Property
The Home Valuation Report is an in-depth analysis detailing your home's value as well as a comparison with similar homes in the area

Home Values in the Area

Source: Public Records

Average Home Value in this Area


Source: Public Records

Property History

We collect this data history from publicly available records. To have your information removed, we recommend requesting removal directly through your county’s website.

Date Event Price List to Sale Price per Sq Ft
04/23/2025 04/23/25 Sold $199,000 0.0% $157 / Sq Ft
03/05/2025 03/05/25 Pending -- -- --
01/30/2025 01/30/25 For Sale $199,000 -- $157 / Sq Ft
Source: Stellar MLS

Tax History

We collect this data history from publicly available records. To have your information removed, we recommend requesting removal directly through your county’s website.

Year Tax Paid Tax Assessment Tax Assessment Total Assessment is a certain percentage of the fair market value that is determined by local assessors to be the total taxable value of land and additions on the property. Land Improvement
2025 $2,208 $94,676 $8,927 $85,749
2024 $2,115 $114,138 $8,927 $105,211
2023 $2,115 $93,152 $0 $0
2022 $1,845 $84,684 $2,127 $82,557
2021 $1,779 $77,993 $2,127 $75,866
2020 $1,645 $71,285 $2,127 $69,158
2019 $1,627 $73,120 $2,127 $70,993
2018 $1,497 $71,697 $2,127 $69,570
2017 $740 $49,627 $0 $0
2016 $725 $48,606 $0 $0
2015 $750 $52,507 $0 $0
2014 $729 $52,090 $0 $0
Source: Public Records

Agents Affiliated with this Home

  • Section Image
  • Section Image
See All Agents

Map

Source: Stellar MLS

MLS Number: C7504298

Stellar MLS
Your Personal Tour Guide

Ask me questions while you tour the home.