
Shannon Diiorio
Compass RE
(484) 922-8462
107 Total Sales
1 in Trainer
$235,000 Price
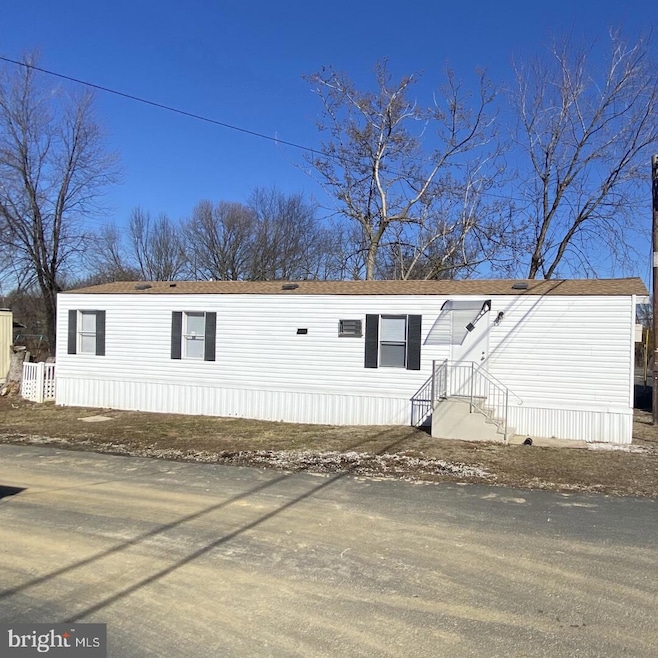
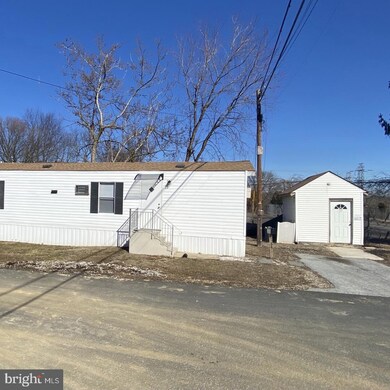
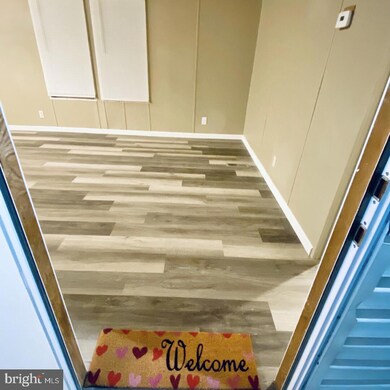
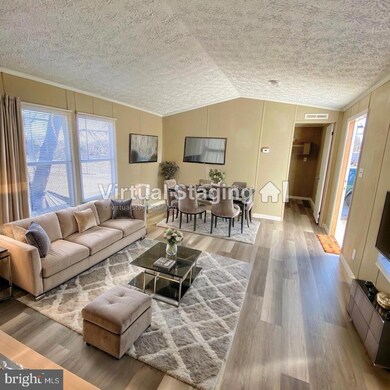
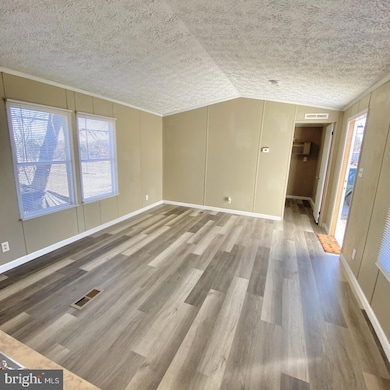

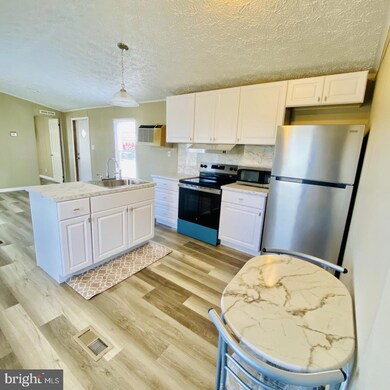
Value Priced for Exceptional Opportunity! Now listed at $54,900, this spacious 3-bedroom 1 bath mobile home offers low maintenance & truly affordable living, allowing you to maximize your housing budget in the current market. Completely renovated in 2024, this home is move-in ready and features a new roof on the
home & large shed, a new furnace, new insulated plumbing, and stylish luxury vinyl plank flooring throughout. The all-new kitchen boasts new stainless- steel appliances, a washer/dryer and microwave, new bathroom fixtures and fresh paint inside. Step outside onto the large deck off the back with great views of the park. Benefit from easy access to public transportation, major highways (95/476/202), Commodore Barry Bridge (NJ) & the PHL airport. Plus, enjoy the convenience of a 10-minute drive to Delaware for tax-free shopping. This home includes driveway parking for 2 cars and comes with a Clear Title! The lot rent ($750) covers essential services: sewer, snow removal, and community maintenance with ONLY 2 UTILITIES to manage: Water & Electric! MUST BE PARK APPROVED! Purchase options include Cash or Mobile Home Financing (ask for details). Investor Alert: This park allows owners to rent, presenting a potential income opportunity.
Last Agent to Sell the Property
(717) 394-7283 lwolff.selections@gmail.com FSBO Broker License #6042920 Listed on: 02/14/2025
Last Buyer's Agent
(844) 552-7444 datacorrect@brightmls.com Non Subscribing Office License #0225194075
Shannon Diiorio
Compass RE
(484) 922-8462
107 Total Sales
1 in Trainer
$235,000 Price
Neil Douen
EXP Realty, LLC
(856) 351-4301
167 Total Sales
1 in Trainer
$180,000 Price
Edward Cole
Springer Realty Group
(610) 890-7760
90 Total Sales
1 in Trainer
$20,000 Price
Joseph Anthony Jr
CG Realty, LLC
(610) 510-7542
141 Total Sales
1 in Trainer
$245,000 Price
Brian Spangler
Keller Williams Real Estate - Media
(484) 787-3029
128 Total Sales
1 in Trainer
$230,000 Price
Jacqueline Tobin
Equity Plus Real Estate
(202) 935-7944
57 Total Sales
6 in Trainer
$18K - $315K Price Range
We collect this data history from publicly available records. To have your information removed, we recommend requesting removal directly through your county’s website.
| Date | Event | Price | List to Sale | Price per Sq Ft |
|---|---|---|---|---|
| 05/28/2025 05/28/25 | For Sale | $54,900 | +0.9% | $49 / Sq Ft |
| 05/23/2025 05/23/25 | Sold | $54,400 | -0.9% | $48 / Sq Ft |
| 05/03/2025 05/03/25 | Pending | -- | -- | -- |
| 04/12/2025 04/12/25 | Price Changed | $54,900 | -14.1% | $49 / Sq Ft |
| 03/28/2025 03/28/25 | Price Changed | $63,900 | -3.8% | $57 / Sq Ft |
| 02/27/2025 02/27/25 | Price Changed | $66,400 | -5.0% | $59 / Sq Ft |
| 02/14/2025 02/14/25 | For Sale | $69,900 | -- | $62 / Sq Ft |
Seller's Agent in 2025
Lee Wolff
FSBO Broker
(717) 394-7283
560 Total Sales
d
Buyer's Agent in 2025
datacorrect BrightMLS
Non Subscribing Office
Source: Bright MLS
MLS Number: PADE2083680
Disclaimer: Certain information contained herein is derived from information provided by parties other than Homes.com. All information provided is deemed reliable, but is not guaranteed to be accurate and should be independently verified.
The data relating to real estate for sale on this website appears in part through the BRIGHT Internet Data Exchange program, a voluntary cooperative exchange of property listing data between licensed real estate brokerage firms, and is provided by BRIGHT through a licensing agreement.
Listing information is from various brokers who participate in the Bright MLS IDX program and not all listings may be visible on the site.
The property information being provided on or through the website is for the personal, non-commercial use of consumers and such information may not be used for any purpose other than to identify prospective properties consumers may be interested in purchasing.
Some properties which appear for sale on the website may no longer be available because they are for instance, under contract, sold or are no longer being offered for sale.
Property information displayed is deemed reliable but is not guaranteed.
Copyright 2026 Bright MLS, Inc.
Ask me questions while you tour the home.