
Lara Dunn
Weichert, Realtors-Pillar NW
(425) 414-8070
29 Total Sales
1 in Enumclaw
$560,000 Price


Estimated Value: $587,000 - $610,000
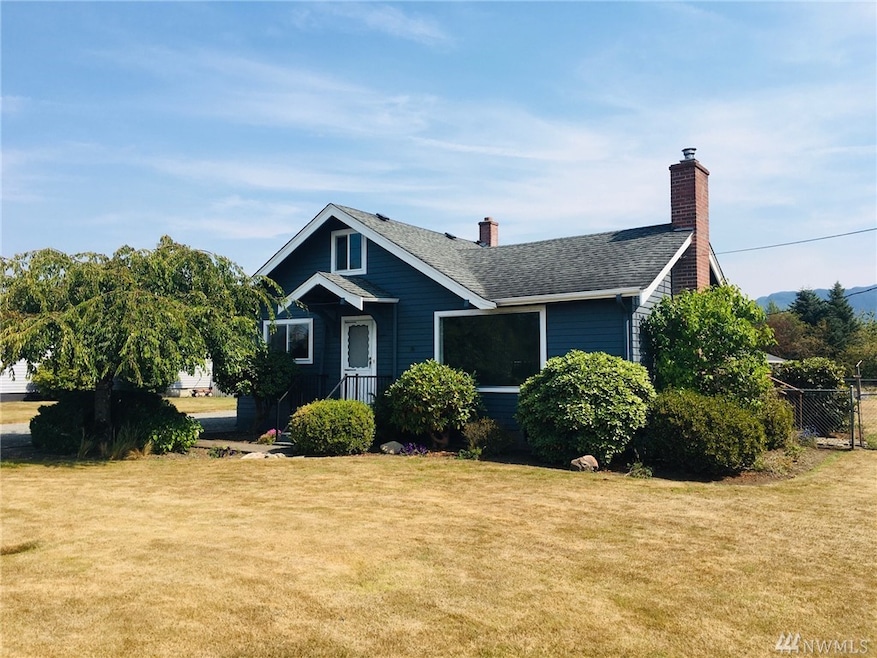
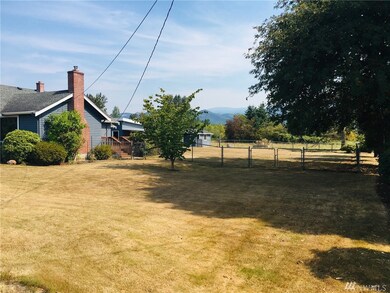
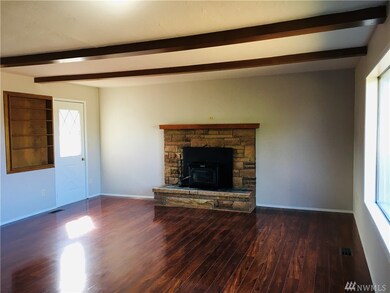
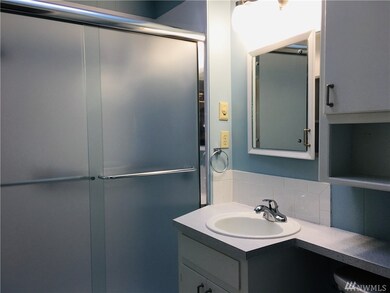
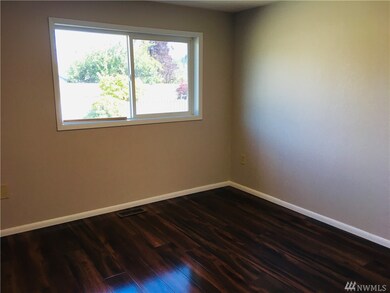
This Is The One You've Been Waiting For! Move-In Ready 3 Bed/1 Bath Rambler On A Flat Shy-Acre Lot with Approximately 1/2 Acre Pasture. This Turn-Key Home Is Ready For Your Lifestyle Today & The Spacious Property Offers Potential For Expansion & Your Ideas. New Paint, Trim & Interior Lighting. New Stainless Steel Appliances. New Kitchen Sink & Spout. New Floors Throughout. New Interior Doors. Refinished Kitchen Cabinets w/ New Hardware. 4 New Pella Windows in Garage & Attic. Septic Inspected & Pumped Aug 2021. New Roof on Garage & Shed, 2020. New Washer & Dryer, 2020. New Bathroom, 2019. Huge 660 Sqft Garage w/ Attached Shop & Lots of Storage. Freshly Cleaned & Stained Deck w/ Sunny SE Exposure. 2 Mins to Town & Feels Like Miles Away!
Last Agent to Sell the Property
Windermere Real Estate GH LLC License #18796 Listed on: 09/16/2021
Source: Northwest Multiple Listing Service (NWMLS)
MLS#: NWM1825124
We collect this data history from publicly available records. To have your information removed, we recommend requesting removal directly through your county’s website.
Lara Dunn
Weichert, Realtors-Pillar NW
(425) 414-8070
29 Total Sales
1 in Enumclaw
$560,000 Price
Colleen McKee
KW Mountains to Sound Realty
(253) 802-8601
44 Total Sales
7 in Enumclaw
$125K - $600K Price Range
Yusef Nadir
KW Greater Seattle
(206) 594-4144
49 Total Sales
1 in Enumclaw
$646,323 Price
Colleen Dutmers
Keller Williams Realty
(253) 683-7320
170 Total Sales
1 in Enumclaw
$60,000 Price
LJ
Larry Juergens
Real Estate 2000 Inc.
(253) 540-2745
56 Total Sales
25 in Enumclaw
$25K - $223K Price Range
Steve Nagy
Windermere RE West Campus Inc
(206) 309-1139
65 Total Sales
1 in Enumclaw
$515,000 Price
We collect this data history from publicly available records. To have your information removed, we recommend requesting removal directly through your county’s website.
| Date | Buyer | Sale Price | Title Company |
|---|---|---|---|
| $515,000 | Chicago Title | ||
| Schauers James L | $146,500 | None Available |
We collect this data history from publicly available records. To have your information removed, we recommend requesting removal directly through your county’s website.
| Date | Status | Borrower | Loan Amount |
|---|---|---|---|
| Open | $484,000 | ||
| Previous Owner | Schauers James L | $250,000 |
We collect this data history from publicly available records. To have your information removed, we recommend requesting removal directly through your county’s website.
| Date | Event | Price | List to Sale | Price per Sq Ft |
|---|---|---|---|---|
| 12/02/2021 12/02/21 | Sold | $515,000 | +5.1% | $349 / Sq Ft |
| 11/04/2021 11/04/21 | Pending | -- | -- | -- |
| 11/02/2021 11/02/21 | For Sale | $489,950 | -4.9% | $332 / Sq Ft |
| 09/25/2021 09/25/21 | Off Market | $515,000 | -- | -- |
| 09/17/2021 09/17/21 | Pending | -- | -- | -- |
| 09/16/2021 09/16/21 | For Sale | $489,950 | -- | $332 / Sq Ft |
We collect this data history from publicly available records. To have your information removed, we recommend requesting removal directly through your county’s website.
| Year | Tax Paid | Tax Assessment Tax Assessment Total Assessment is a certain percentage of the fair market value that is determined by local assessors to be the total taxable value of land and additions on the property. | Land | Improvement |
|---|---|---|---|---|
| 2025 | $4,876 | $508,000 | $268,000 | $240,000 |
| 2024 | $4,618 | $481,000 | $242,000 | $239,000 |
| 2023 | $4,438 | $413,000 | $208,000 | $205,000 |
| 2022 | $3,989 | $471,000 | $238,000 | $233,000 |
| 2021 | $3,867 | $382,000 | $206,000 | $176,000 |
| 2020 | $3,537 | $337,000 | $170,000 | $167,000 |
| 2018 | $3,300 | $304,000 | $156,000 | $148,000 |
| 2017 | $2,933 | $259,000 | $142,000 | $117,000 |
| 2016 | $2,808 | $237,000 | $131,000 | $106,000 |
| 2015 | $2,435 | $223,000 | $124,000 | $99,000 |
| 2014 | -- | $184,000 | $127,000 | $57,000 |
| 2013 | -- | $160,000 | $102,000 | $58,000 |
GM
Seller's Agent in 2021
Gordon Majack
Windermere Corporate
(425) 218-5995
7 Total Sales
Buyer's Agent in 2021
Karin Ayling
TEC Real Estate Inc.
(206) 604-3884
27 Total Sales
Source: Northwest Multiple Listing Service (NWMLS)
MLS Number: NWM1825124
APN: 132006-9067
Disclaimer: Certain information contained herein is derived from information provided by parties other than Homes.com. All information provided is deemed reliable, but is not guaranteed to be accurate and should be independently verified.
All data is obtained from various sources and may not have been verified by broker or MLS GRID. Supplied Open House Information is subject to change without notice. All information should be independently reviewed and verified for accuracy. Properties may or may not be listed by the office/agent presenting the information. Listing information is provided by the Northwest Multiple Listing Service (NWMLS). Property information is based on available data that may include MLS information, county records, and other sources. Listings marked with the 3 tree icon and provided by NWMLS. All properties are subject to prior sale or withdrawal. IDX information is provided exclusively for consumers’ personal noncommercial use, that it may not be used for any purpose other than to identify prospective properties consumers may be interested in purchasing, that the data is deemed reliable but is not guaranteed by MLS GRID. ©2026 NWMLS.
Based on information submitted to the MLS GRID
Listings courtesy of Northwest Multiple Listing Service (NWMLS) as distributed by MLS GRID
Ask me questions while you tour the home.