
At Home In The Carolinas
Coldwell Banker Realty
(980) 414-0391
100 Total Sales
2 in Mount Pleasant
$415K - $475K Price Range
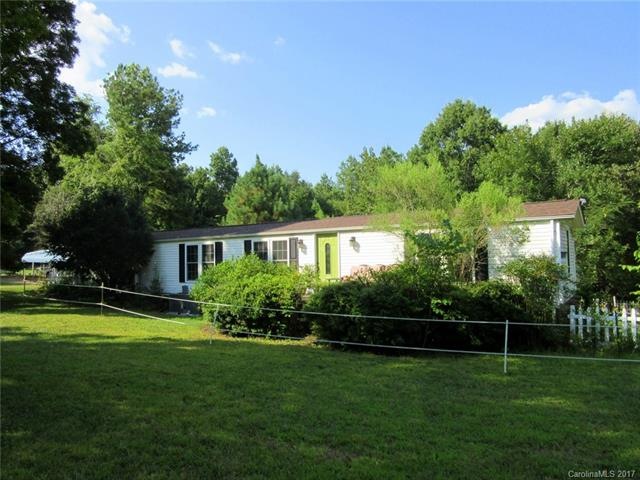

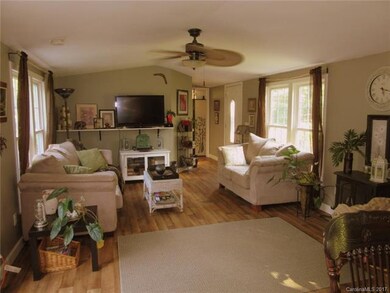
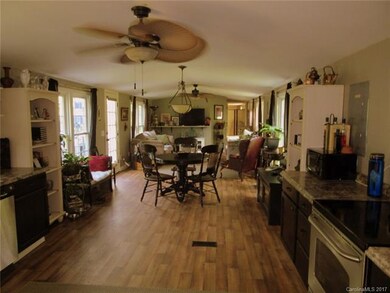
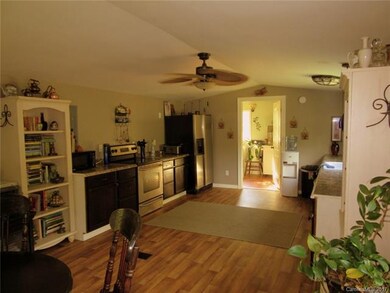
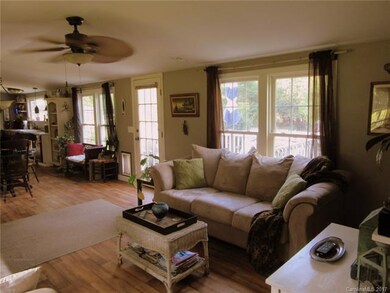
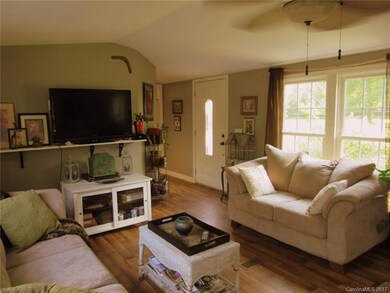
5.0l acres with fencing, steel pole shed, 2 vinyl tent sheds do not stay. Mobile Home has been remodeled, beautifully done ,large master bedroom and large master bath, hall 1/2 bath, large family room, great kitchen and dining area, separate laundry room. Original home was a 2 bedroom but has been converted into 1 large bedroom with 1.5 baths. Seller had land perked for 4 bedrooms, was going to build on, but changed her mind. Dutch Forest Subdivision with Restrictive Covenants see attachments
Last Agent to Sell the Property
Century 21 Russ Hollins, Realtors License #113357 Listed on: 08/07/2017
Last Buyer's Agent
Century 21 Russ Hollins, Realtors License #113357 Listed on: 08/07/2017
We collect this data history from publicly available records. To have your information removed, we recommend requesting removal directly through your county’s website.
At Home In The Carolinas
Coldwell Banker Realty
(980) 414-0391
100 Total Sales
2 in Mount Pleasant
$415K - $475K Price Range
Jon Zavodny
Beckett Avenue Realty
(980) 280-1389
82 Total Sales
3 in Mount Pleasant
$208K - $395K Price Range
Michelle Orr
United Real Estate-Queen City
(980) 217-9038
45 Total Sales
1 in Mount Pleasant
$216,500 Price
Nancy Jarrell
Berkshire Hathaway HomeServices Carolinas Realty
(980) 326-4771
105 Total Sales
1 in Mount Pleasant
$475,000 Price
Joseph McMurry
EXP Realty LLC Ballantyne
(980) 351-1495
158 Total Sales
3 in Mount Pleasant
$144K - $499K Price Range
Carlos Garcia
Coldwell Banker Realty
(980) 223-4202
140 Total Sales
1 in Mount Pleasant
$320,000 Price
We collect this data history from publicly available records. To have your information removed, we recommend requesting removal directly through your county’s website.
| Date | Buyer | Sale Price | Title Company |
|---|---|---|---|
| $100,500 | None Available | ||
| Redman Linda J | $76,000 | None Available | |
| Ford Everett W | $14,000 | -- |
We collect this data history from publicly available records. To have your information removed, we recommend requesting removal directly through your county’s website.
| Date | Status | Borrower | Loan Amount |
|---|---|---|---|
| Open | $80,250 | ||
| Previous Owner | Redman Linda J | $76,000 |
We collect this data history from publicly available records. To have your information removed, we recommend requesting removal directly through your county’s website.
| Date | Event | Price | List to Sale | Price per Sq Ft |
|---|---|---|---|---|
| 10/31/2017 10/31/17 | Sold | $100,350 | -7.9% | $100 / Sq Ft |
| 09/07/2017 09/07/17 | Pending | -- | -- | -- |
| 08/07/2017 08/07/17 | For Sale | $109,000 | -- | $108 / Sq Ft |
We collect this data history from publicly available records. To have your information removed, we recommend requesting removal directly through your county’s website.
| Year | Tax Paid | Tax Assessment Tax Assessment Total Assessment is a certain percentage of the fair market value that is determined by local assessors to be the total taxable value of land and additions on the property. | Land | Improvement |
|---|---|---|---|---|
| 2026 | -- | $148,530 | $111,820 | $36,710 |
| 2025 | $1,019 | $148,530 | $111,820 | $36,710 |
| 2024 | $1,019 | $148,530 | $111,820 | $36,710 |
| 2023 | $735 | $85,710 | $44,850 | $40,860 |
| 2022 | $735 | $85,710 | $44,850 | $40,860 |
| 2021 | $735 | $85,710 | $44,850 | $40,860 |
| 2020 | $735 | $85,710 | $44,850 | $40,860 |
| 2019 | $713 | $83,100 | $61,230 | $21,870 |
| 2018 | $684 | $83,100 | $61,230 | $21,870 |
| 2017 | $655 | $81,550 | $66,600 | $14,950 |
| 2016 | $655 | $88,290 | $63,230 | $25,060 |
| 2015 | $691 | $88,290 | $63,230 | $25,060 |
| 2014 | $691 | $88,290 | $63,230 | $25,060 |
Seller's Agent in 2017
Elaine Hollins
Century 21 Russ Hollins, Realtors
(704) 983-2114
57 Total Sales
Source: Canopy MLS
MLS Number: CAR3308934
Disclaimer: Certain information contained herein is derived from information provided by parties other than Homes.com. All information provided is deemed reliable, but is not guaranteed to be accurate and should be independently verified.
All data is obtained from various sources and may not have been verified by broker or MLS GRID. Supplied Open House Information is subject to change without notice. All information should be independently reviewed and verified for accuracy. Properties may or may not be listed by the office/agent presenting the information. Some IDX listings have been excluded from this website.
Based on information submitted to the MLS GRID
Listings courtesy of Canopy MLS as distributed by MLS GRID
Ask me questions while you tour the home.