
Andy Sims
Responds Quickly
Dauphin Island Real Estate
(251) 318-9189
72 Total Sales
1 in Country Club
$469,000 Price




Estimated Value: $425,562
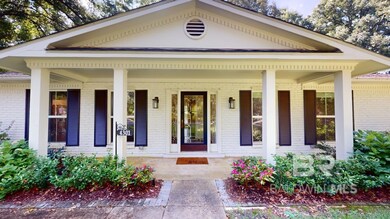
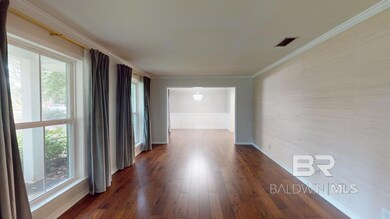
A fabulous Reno in 2023 has elevated this 4 bed/2 bath 1972 Country Club Estates “rancher” into an updated, move-in-ready & value packed down-sizer or starter home! The kitchen was reconfigured and slightly enlarged for optimum work space and upscale design: new custom cabinets with pullout storage, gorgeous Quartz counters, glass tile backsplash; GE Café Stainless appliances including a counter-depth fridge; and the oversized stainless sink have transformed the space into a Chef’s kitchen. New lighting, flooring, and the enlarged kitchen window complete the upgrade. The home’s Reno also included new flooring throughout; a new Rinnai Tankless hot water heater (2023); new wainscoting in the Dining Room and crown molding in the living areas; new AC and new ductwork (2022). Every interior space has been painted light neutrals (2023). The exterior was totally transformed with paint, and new landscaping in the front yard. Front yard sprinkler system was added 2022. Separate living, dining, den with gas log fireplace provide ample options for living space. New windows throughout (2015). A spacious laundry room, generous storage throughout plus two exterior storage spaces & attached 2-car carport equal additional value. Parking pad provides easy ingress/egress. Located in the middle of the Village of Spring Hill and convenient to upscale shopping, area schools & eateries – this one will fly! Make your appointment today! Buyer to verify all information during due diligence.
Last Agent to Sell the Property
LLB & B Inc. Brokerage Phone: 251-342-3200 License #103597 Listed on: 06/11/2024
We collect this data history from publicly available records. To have your information removed, we recommend requesting removal directly through your county’s website.
Andy Sims
Dauphin Island Real Estate
(251) 318-9189
72 Total Sales
1 in Country Club
$469,000 Price
Lillian C Courtney
Courtney & Morris, Inc Daphne
(251) 607-2580
96 Total Sales
3 in Country Club
$705K - $739K Price Range
Zach J Gaines
eXp Realty, LLC
(256) 342-9804
80 Total Sales
1 in Country Club
$320,500 Price
Libby Thompson
Shamrock Properties, LLC
(251) 607-2221
205 Total Sales
1 in Country Club
$820,000 Price
Cathy Matter
RE/MAX Partners
(251) 441-4928
43 Total Sales
1 in Country Club
$515,000 Price
Morgan Ashurst
Ashurst & Niemeyer, LLC
(251) 319-4760
81 Total Sales
1 in Country Club
$999,750 Price
We collect this data history from publicly available records. To have your information removed, we recommend requesting removal directly through your county’s website.
| Date | Buyer | Sale Price | Title Company |
|---|---|---|---|
| $421,389 | Delta South Title Inc | ||
| Lawler Jason Michael | $279,500 | Vaughn David |
We collect this data history from publicly available records. To have your information removed, we recommend requesting removal directly through your county’s website.
| Date | Status | Borrower | Loan Amount |
|---|---|---|---|
| Open | $385,886 | ||
| Previous Owner | Lawler Jason Michael | $223,600 |
We collect this data history from publicly available records. To have your information removed, we recommend requesting removal directly through your county’s website.
| Date | Event | Price | List to Sale | Price per Sq Ft |
|---|---|---|---|---|
| 07/16/2024 07/16/24 | Sold | $421,389 | +1.5% | $211 / Sq Ft |
| 06/17/2024 06/17/24 | Pending | -- | -- | -- |
| 06/11/2024 06/11/24 | For Sale | $415,000 | -- | $208 / Sq Ft |
We collect this data history from publicly available records. To have your information removed, we recommend requesting removal directly through your county’s website.
| Year | Tax Paid | Tax Assessment Tax Assessment Total Assessment is a certain percentage of the fair market value that is determined by local assessors to be the total taxable value of land and additions on the property. | Land | Improvement |
|---|---|---|---|---|
| 2025 | $2,042 | $33,050 | $6,000 | $27,050 |
| 2024 | $2,042 | $33,680 | $6,000 | $27,680 |
| 2023 | $2,082 | $29,890 | $6,000 | $23,890 |
| 2022 | $1,804 | $29,450 | $6,000 | $23,450 |
| 2021 | $0 | $41,780 | $12,000 | $29,780 |
| 2020 | $0 | $41,780 | $12,000 | $29,780 |
| 2019 | $0 | $40,940 | $12,000 | $28,940 |
| 2018 | $0 | $40,900 | $0 | $0 |
| 2017 | $0 | $40,500 | $0 | $0 |
| 2016 | -- | $41,180 | $0 | $0 |
| 2013 | -- | $33,460 | $0 | $0 |
Seller's Agent in 2024
Appie O Head
LLB & B Inc.
(251) 680-6410
4 in this area
44 Total Sales
SJ
Seller Co-Listing Agent in 2024
STELLA JACKSON
LLB & B Inc.
(251) 610-7031
6 in this area
42 Total Sales
Buyer's Agent in 2024
Melissa Morrissette
LLB & B Inc.
(251) 709-4736
24 in this area
149 Total Sales
Source: Baldwin REALTORS®
MLS Number: 363586
APN: 28-05-22-1-001-053
Disclaimer: Certain information contained herein is derived from information provided by parties other than Homes.com. All information provided is deemed reliable, but is not guaranteed to be accurate and should be independently verified.
IDX information is provided exclusively for personal, non-commercial use, and may not be used for any purpose other than to identify prospective properties consumers may be interested in purchasing. Information is deemed reliable but not guaranteed.
Ask me questions while you tour the home.