
Linda Page
Berkshire Hathaway HomeServices Stouffer Realty
(330) 937-9340
38 Total Sales
2 in Stow
$266K - $434K Price Range
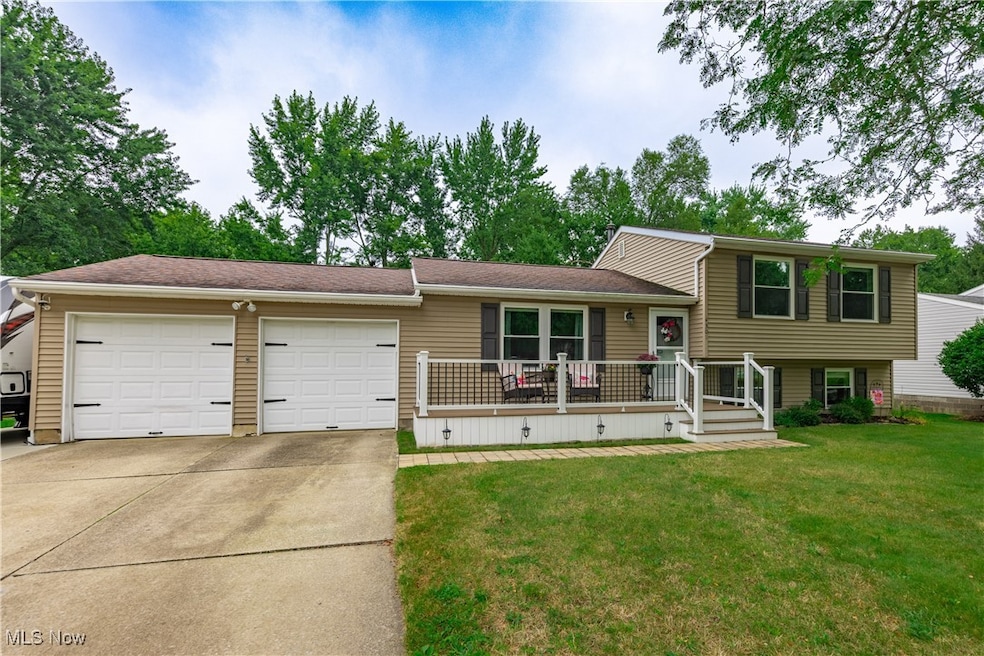
This move-in ready 3-bedroom, 2-bath home offers an inviting open-concept layout with the kitchen flowing seamlessly into the large family room.
Last Agent to Sell the Property
Keller Williams Living Brokerage Email: 443-286-3539, maryjoclark@kw.com License #2020007414 Listed on: 08/22/2025
We collect this data history from publicly available records. To have your information removed, we recommend requesting removal directly through your county’s website.
Linda Page
Berkshire Hathaway HomeServices Stouffer Realty
(330) 937-9340
38 Total Sales
2 in Stow
$266K - $434K Price Range
Andrew Prinios
EXP Realty, LLC.
(216) 714-8416
60 Total Sales
1 in Stow
$352,000 Price
Ryan King
King Realty
(440) 581-1296
61 Total Sales
1 in Stow
$210,000 Price
Amanda Frye
Coldwell Banker Ward RE
(419) 949-8146
93 Total Sales
1 in Stow
$455,000 Price
Michael Cancelliere
Howard Hanna
(216) 238-0647
74 Total Sales
1 in Stow
$275,000 Price
Noureddine Chehade
EXP Realty, LLC.
(216) 284-3732
408 Total Sales
1 in Stow
$248,000 Price
We collect this data history from publicly available records. To have your information removed, we recommend requesting removal directly through your county’s website.
| Date | Type | Sale Price | Title Company |
|---|---|---|---|
| Warranty Deed | $315,000 | None Listed On Document | |
| Survivorship Deed | $189,900 | None Available |
We collect this data history from publicly available records. To have your information removed, we recommend requesting removal directly through your county’s website.
| Date | Status | Loan Amount | Loan Type |
|---|---|---|---|
| Open | $283,500 | New Conventional | |
| Previous Owner | $141,000 | New Conventional | |
| Previous Owner | $139,900 | New Conventional | |
| Previous Owner | $91,000 | Unknown | |
| Previous Owner | $11,000 | Credit Line Revolving | |
| Previous Owner | $141,800 | Unknown | |
| Previous Owner | $31,000 | Stand Alone Second | |
| Previous Owner | $112,000 | Unknown |
We collect this data history from publicly available records. To have your information removed, we recommend requesting removal directly through your county’s website.
| Date | Event | Price | List to Sale | Price per Sq Ft | Prior Sale |
|---|---|---|---|---|---|
| 09/30/2025 09/30/25 | Sold | $315,000 | +6.8% | $119 / Sq Ft | |
| 08/24/2025 08/24/25 | Pending | -- | -- | -- | |
| 08/22/2025 08/22/25 | For Sale | $295,000 | +55.3% | $111 / Sq Ft | |
| 08/31/2018 08/31/18 | Sold | $189,900 | 0.0% | $127 / Sq Ft | View Prior Sale |
| 07/23/2018 07/23/18 | Pending | -- | -- | -- | |
| 07/16/2018 07/16/18 | For Sale | $189,900 | -- | $127 / Sq Ft |
We collect this data history from publicly available records. To have your information removed, we recommend requesting removal directly through your county’s website.
| Year | Tax Paid | Tax Assessment Tax Assessment Total Assessment is a certain percentage of the fair market value that is determined by local assessors to be the total taxable value of land and additions on the property. | Land | Improvement |
|---|---|---|---|---|
| 2026 | $5,811 | $92,089 | $14,186 | $77,903 |
| 2025 | $4,108 | $72,639 | $13,496 | $59,143 |
| 2024 | $4,108 | $72,639 | $13,496 | $59,143 |
| 2023 | $4,108 | $72,639 | $13,496 | $59,143 |
| 2022 | $3,530 | $55,003 | $10,147 | $44,856 |
| 2021 | $3,162 | $55,003 | $10,147 | $44,856 |
| 2020 | $3,108 | $55,010 | $10,150 | $44,860 |
| 2019 | $2,861 | $47,250 | $10,150 | $37,100 |
| 2018 | $2,813 | $47,250 | $10,150 | $37,100 |
| 2017 | $2,690 | $47,250 | $10,150 | $37,100 |
| 2016 | $2,769 | $43,890 | $10,150 | $33,740 |
| 2015 | $2,690 | $43,890 | $10,150 | $33,740 |
| 2014 | $2,693 | $43,890 | $10,150 | $33,740 |
| 2013 | $2,622 | $42,990 | $10,150 | $32,840 |
Seller's Agent in 2025
Amanda Pohlman
Keller Williams Living
(216) 526-8302
1,010 Total Sales
Buyer's Agent in 2025
Morgan Curtiss
Keller Williams Greater Metropolitan
(216) 978-4271
33 Total Sales
Buyer Co-Listing Agent in 2025
Jake Lohser
Keller Williams Greater Metropolitan
(216) 408-8795
212 Total Sales
JK
Seller's Agent in 2018
Jeanne Kilgore
Harvest Home Realty, Corp.
(330) 697-6474
14 Total Sales
VM
Buyer's Agent in 2018
Vincent Miceli
Deleted Agent
Source: MLS Now
MLS Number: 5150511
APN: 56-06864
Disclaimer: Certain information contained herein is derived from information provided by parties other than Homes.com. All information provided is deemed reliable, but is not guaranteed to be accurate and should be independently verified.
IDX information is provided exclusively for personal, non-commercial use, and may not be used for any purpose other than to identify prospective properties consumers may be interested in purchasing. Information is deemed reliable but not guaranteed.
Ask me questions while you tour the home.