

Move-In Specials
Enjoy Eight Weeks Free When You Lease Today!
Highlights
- English and Spanish Speaking Staff
- Pet Washing Station
- Pool
- Walk-In Closets
- Planned Social Activities
- Pet Play Area
About Tortola
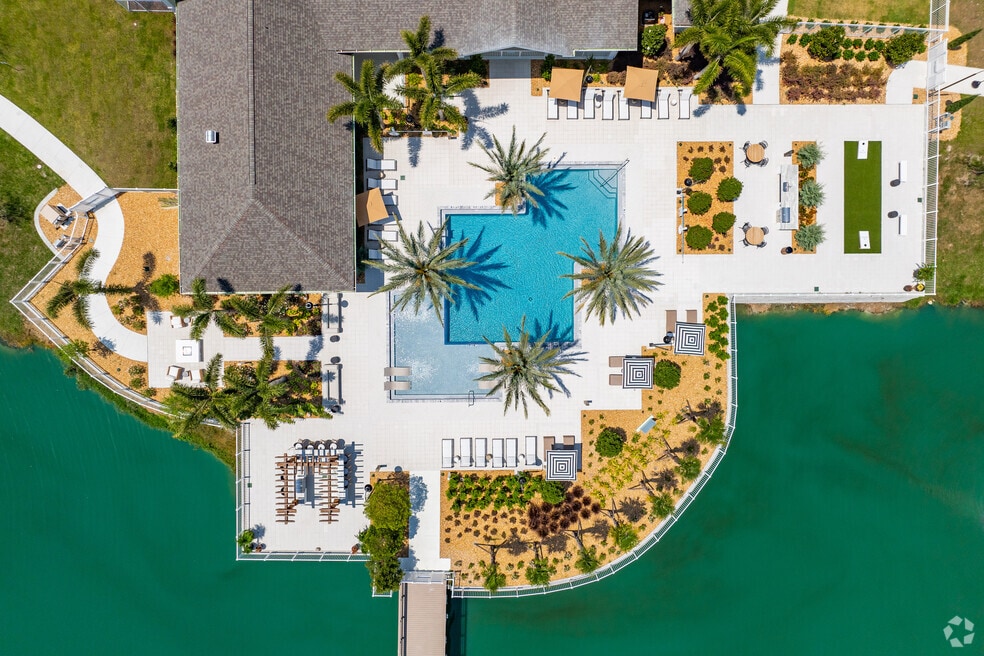
Uncover a modern oasis in Wesley Chapel, Florida, at Tortola. This remarkable community has it all - expertly designed apartments, an incredible amenity package, and a prime location minutes away from white-sand beaches and the energizing pulse of Tampa, FL.
Be a part of a community that takes live-work-play to the next level - you deserve it.

Pricing and Floor Plans
1 Bedroom
A1
$1,402 - $1,613
- 1 Bed
- 1 Bath
- 634 Sq Ft
- $300 deposit
| Unit | Base Price | Sq Ft | Availability | Unit Details |
|---|---|---|---|---|
| 500-309 | $1,402 | 634 | Oct 13 |
A3
$1,498 - $1,901
- 1 Bed
- 1 Bath
- 779 Sq Ft
- $300 deposit
| Unit | Base Price | Sq Ft | Availability | Unit Details |
|---|---|---|---|---|
| 100-304 | $1,498 | 779 | Now | |
| 400-208 | $1,572 | 779 | Now | |
| 700-204 | $1,523 | 779 | Aug 24 | |
| 200-308 | $1,498 | 779 | Aug 31 | |
| 200-104 | $1,548 | 779 | Sep 8 |
A2
$1,507 - $1,882
- 1 Bed
- 1 Bath
- 788 Sq Ft
- $300 deposit
| Unit | Base Price | Sq Ft | Availability | Unit Details |
|---|---|---|---|---|
| 100-309 | $1,556 | 788 | Now | |
| 800-103 | $1,557 | 788 | Sep 8 | |
| 600-306 | $1,507 | 788 | Oct 6 | |
| 600-212 | $1,532 | 788 | Oct 17 | |
| 700-306 | $1,507 | 788 | Oct 21 |
2 Bedrooms
B1A
$1,757 - $2,020
- 2 Beds
- 2 Baths
- 1,177 Sq Ft
- $300 deposit
| Unit | Base Price | Sq Ft | Availability | Unit Details |
|---|---|---|---|---|
| 500-202 | $1,757 | 1,177 | Now |
B1
$1,759 - $2,218
- 2 Beds
- 2 Baths
- 1,204 Sq Ft
- $300 deposit
| Unit | Base Price | Sq Ft | Availability | Unit Details |
|---|---|---|---|---|
| 200-301 | $1,759 | 1,204 | Now | |
| 800-305 | $1,759 | 1,204 | Now | |
| 300-311 | $1,808 | 1,204 | Now | |
| 300-207 | $1,784 | 1,204 | Aug 25 | |
| 800-307 | $1,808 | 1,204 | Nov 6 |
B2
$1,786 - $2,082
- 2 Beds
- 2 Baths
- 1,157 Sq Ft
- $300 deposit
| Unit | Base Price | Sq Ft | Availability | Unit Details |
|---|---|---|---|---|
| 500-107 | $1,811 | 1,157 | Now | |
| 500-211 | $1,786 | 1,157 | Sep 8 |
Fees and Policies
The fees below are based on community-supplied data and may exclude additional fees and utilities. Use the Rent Estimate Calculator to determine your monthly and one-time costs based on your requirements.
Property Fee Disclaimer: Based on community-supplied data and independent market research. Subject to change without notice. May exclude fees for mandatory or optional services and usage-based utilities.
Community Details
Property Information
- Built in 2024
- 288 units/3 stories
Lease Options
- 7 - 15 Month Leases
Community Amenities
Property Services
- 24 Hour Access
- Controlled Access
- Property Manager on Site
- Car Wash Area
- Package Service
- Pet Play Area
- Planned Social Activities
- Recycling
- Renters Insurance Program
- Trash Pickup - Door to Door
- Wi-Fi
- Maintenance on site
- Online Services
- Pet Washing Station
- Key Fob Entry
Shared Community
- Business Center
- Clubhouse
- Breakfast/Coffee Concierge
- Conference Rooms
- Lounge
- Multi Use Room
Fitness & Recreation
- Fitness Center
- Pool
- Gameroom
- Walking/Biking Trails
Outdoor Features
- Courtyard
- Fenced Lot
- Picnic Area
- Gated
- Grill
- Sundeck
- Dog Park
Additional Amenities
- 24-hour Fitness Center
- 3-acre Dog Park
- Brand New Luxury Apartments
- Car Wash Station
- Controlled Access Community
- Dog washing station
- Firepits
- Game Room
- Garages Available
- Luxury Clubhouse
- New Construction
- Open Floor Plans w/ 9-Foot Ceilings
- Outdoor Green Spaces
- Outdoor Pavilion for Curated Social Events
- Pet-friendly
- Quartz Counters
- Resort Style Swimming Pool
- Shaker Cabinets w/ Chrome Hardware
- Short-term Leasing Options Available
- Stainless-Steel Appliances
- Undermount Sinks
- Walking Paths w/ Fountains
- Washer & Dryer included
- White Subway Tile Backsplashes
- Wood-Style Flooring
Apartment Features
Indoor Features
- Air Conditioning
- Cable Ready
- Washer/Dryer
- Heating
- Ceiling Fans
- Double Vanities
- High Speed Internet Access
- Sprinkler System
- Tub/Shower
- Framed Mirrors
- Smoke Free
- Trash Compactor
- Wheelchair Accessible (Rooms)
Kitchen Features & Appliances
- Dishwasher
- Disposal
- Microwave
- Kitchen
- Ice Maker
- Refrigerator
- Oven
- Stainless Steel Appliances
- Freezer
- Island Kitchen
- Quartz Countertops
Model Details
- Hardwood Floors
- Views
- Walk-In Closets
- Double Pane Windows
- Linen Closet
- Window Coverings
- Large Bedrooms
- Balcony
- Patio
Additional Amenities
- Grilling Stations
Property Site Map
Select a unit to view pricing and availability
Matterport 3D Tours
Map
- 34503 Yellow Perch Place
- 34607 Swaying Palm Dr
- 4382 Sailplane Ct
- 34646 Misty Pines Ln
- 34179 Cinder Way
- 34700 Misty Pines Ln
- 34224 Rogallo Ln
- 00 Pure Water Way
- 4902 Backwoods Rd Unit 870
- 34408 Wesley Chapel Blvd Unit 700
- 34408 Wesley Chapel Blvd Unit 511
- 34733 Blue Starling St
- 34643 Sunward Loop
- 34645 Sunward Loop
- 34868 Robins Song Rd Unit 830
- 34863 Silver King Dr Unit 801
- 34640 Ballyhoo Dr Unit 877
- 34580 Ballyhoo Dr Unit 872
- 34611 Ballyhoo Dr Unit 888
- 34664 Ballyhoo Dr
- 4542 Tangelo Dr
- 4719 Tangelo Dr
- 34214 Cinder Way
- 34225 Rogallo Ln
- 34186 Cinder Way
- 4306 Sailplane Ct
- 34162 Cinder Way
- 4401 Paraglider Place
- 4383 Paraglider Place
- 4330 Point Cypress Blvd
- 34628 Ballyhoo Dr Unit 876
- 34796 Robins Song Rd Unit 836
- 33976 Lusitano Dr
- 34822 Minnow Ln Unit 787
- 34801 Double Eagle Ct
- 34002 Painthorse Way
- 33780 Charleston Club Cir
- 5215 Lochmead Terrace
- 3650 Zephyr Preserve Place
- 3537 Zephyr Preserve Place
Ask me questions while you tour the home.