
Jim Keating
Keller Williams Realty Centre
(240) 376-2694
168 Total Sales
2 in Braddock Heights
$405K - $430K Price Range


Estimated Value: $507,380
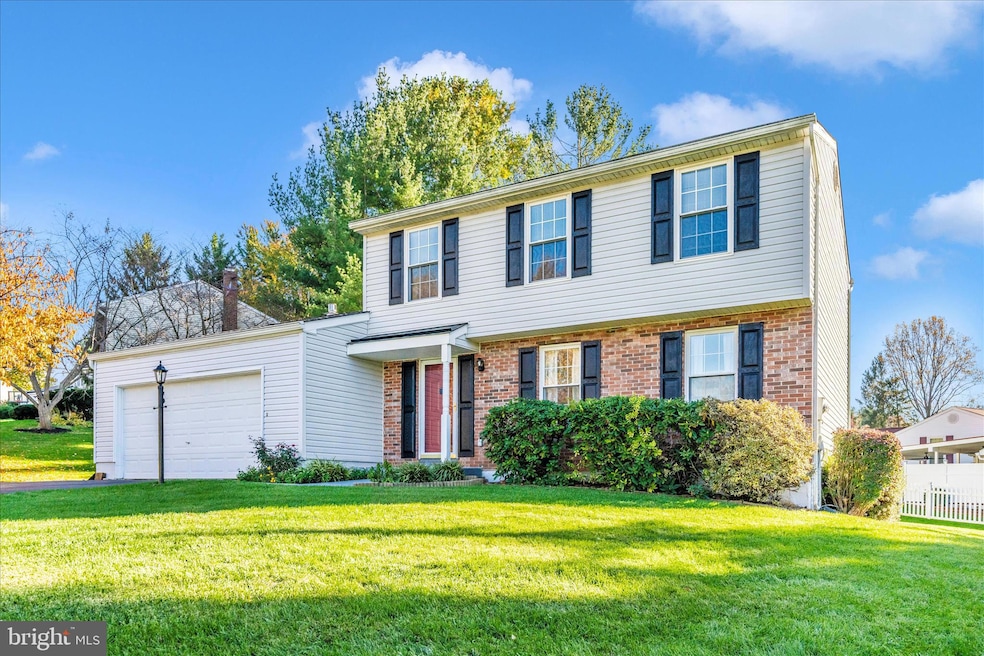
This charming traditional home in the sought-after Fountaindale community offers a perfect blend of comfort and convenience. With 3 spacious bedrooms and 2 full bathrooms, this residence features a cozy fireplace, a nice flow from the kitchen to family room that's ideal for creating warm memories. The kitchen is equipped with table space, stainless steel appliances, including a built-in microwave, french door refrigerator and dishwasher, making meal prep a delight. Set on a generous 0.36-acre corner lot in a peaceful cul-de-sac, enjoy the beautifully landscaped front and rear yards, perfect for outdoor gatherings with a brand new deck. The attached oversized garage and more than ample driveway space provide plenty of parking for guests. Located just under a mile from public transportation, shopping, restaurants, local parks and schools, all of which foster a vibrant Middletown community spirit, you get it all with this home! Explore nearby recreational areas and enjoy the benefits of a friendly neighborhood and being in the highly sought after Middletown School District. Recent upgrades and remodels include both bathrooms, roof in 2018, gas fireplace, hew heat pump and programmable thermostat, new garage door opener, a master bedroom remodel and freshly painted home and garage floor just completed! With its inviting atmosphere and excellent amenities, this property is a wonderful place to call home.
Last Agent to Sell the Property
(410) 740-1200 homes@mogar.com RE/MAX Advantage Realty Listed on: 11/06/2025
Last Buyer's Agent
(703) 349-3900 clientservices@bobandronna.com Samson Properties License #0225277244
We collect this data history from publicly available records. To have your information removed, we recommend requesting removal directly through your county’s website.
Jim Keating
Keller Williams Realty Centre
(240) 376-2694
168 Total Sales
2 in Braddock Heights
$405K - $430K Price Range
Andy Rubin
RE/MAX Realty Centre, Inc.
(202) 517-6730
87 Total Sales
1 in Braddock Heights
$889,900 Price
Dick Stoner
The Reist Corporation
(301) 905-9741
22 Total Sales
1 in Braddock Heights
$175,000 Price
Buzz Mackintosh
Mackintosh, Inc.
(240) 693-3924
70 Total Sales
1 in Braddock Heights
$665,000 Price
Barbara McPhail
Douglas Realty LLC
(410) 291-1444
15 Total Sales
1 in Braddock Heights
$569,900 Price
Lauren Seaton
Charis Realty Group
(240) 898-4133
83 Total Sales
2 in Braddock Heights
$480K - $590K Price Range
We collect this data history from publicly available records. To have your information removed, we recommend requesting removal directly through your county’s website.
| Date | Buyer | Sale Price | Title Company |
|---|---|---|---|
| $501,000 | Stewart Title Guaranty Company | ||
| -- | None Listed On Document | ||
| -- | Law Office Of Morrison & Mcgre |
We collect this data history from publicly available records. To have your information removed, we recommend requesting removal directly through your county’s website.
| Date | Event | Price | List to Sale | Price per Sq Ft |
|---|---|---|---|---|
| 12/02/2025 12/02/25 | Sold | $501,000 | +0.3% | $282 / Sq Ft |
| 11/06/2025 11/06/25 | For Sale | $499,500 | -- | $281 / Sq Ft |
We collect this data history from publicly available records. To have your information removed, we recommend requesting removal directly through your county’s website.
| Year | Tax Paid | Tax Assessment Tax Assessment Total Assessment is a certain percentage of the fair market value that is determined by local assessors to be the total taxable value of land and additions on the property. | Land | Improvement |
|---|---|---|---|---|
| 2026 | $3,901 | $399,100 | $110,300 | $288,800 |
| 2025 | $3,670 | $359,567 | ||
| 2024 | $3,670 | $320,033 | $0 | $0 |
| 2023 | $3,346 | $280,500 | $78,800 | $201,700 |
| 2022 | $3,293 | $275,967 | $0 | $0 |
| 2021 | $3,188 | $271,433 | $0 | $0 |
| 2020 | $3,188 | $266,900 | $67,500 | $199,400 |
| 2019 | $3,169 | $265,300 | $0 | $0 |
| 2018 | $3,179 | $263,700 | $0 | $0 |
| 2017 | $3,132 | $262,100 | $0 | $0 |
| 2016 | $3,166 | $251,333 | $0 | $0 |
| 2015 | $3,166 | $240,567 | $0 | $0 |
| 2014 | $3,166 | $229,800 | $0 | $0 |
Seller's Agent in 2025
Scott Mogar
RE/MAX
(240) 394-9350
51 Total Sales
Buyer's Agent in 2025
Bob Chew
Samson Properties
(410) 995-9600
3,361 Total Sales
Buyer Co-Listing Agent in 2025
Shawn Mehler
Samson Properties
(301) 263-5913
28 Total Sales
Source: Bright MLS
MLS Number: MDFR2072998
APN: 03-131564
Disclaimer: Certain information contained herein is derived from information provided by parties other than Homes.com. All information provided is deemed reliable, but is not guaranteed to be accurate and should be independently verified.
The data relating to real estate for sale on this website appears in part through the BRIGHT Internet Data Exchange program, a voluntary cooperative exchange of property listing data between licensed real estate brokerage firms, and is provided by BRIGHT through a licensing agreement.
Listing information is from various brokers who participate in the Bright MLS IDX program and not all listings may be visible on the site.
The property information being provided on or through the website is for the personal, non-commercial use of consumers and such information may not be used for any purpose other than to identify prospective properties consumers may be interested in purchasing.
Some properties which appear for sale on the website may no longer be available because they are for instance, under contract, sold or are no longer being offered for sale.
Property information displayed is deemed reliable but is not guaranteed.
Copyright 2026 Bright MLS, Inc.
Ask me questions while you tour the home.