NOT LISTED FOR SALE
3 Beds
2.5 Baths
1,563 Sq Ft
3,485 Sq Ft Lot

Sale Details

Date Sold: May 8, 2025

Last sale price $475,000 $304 Per Sq Ft

170 Days on Market

Highlights

  • New Construction
  • Open Floorplan
  • Wood Flooring
  • Northside Elementary School Rated A
  • Contemporary Architecture
  • Corner Lot

About This Home

As of May 2025

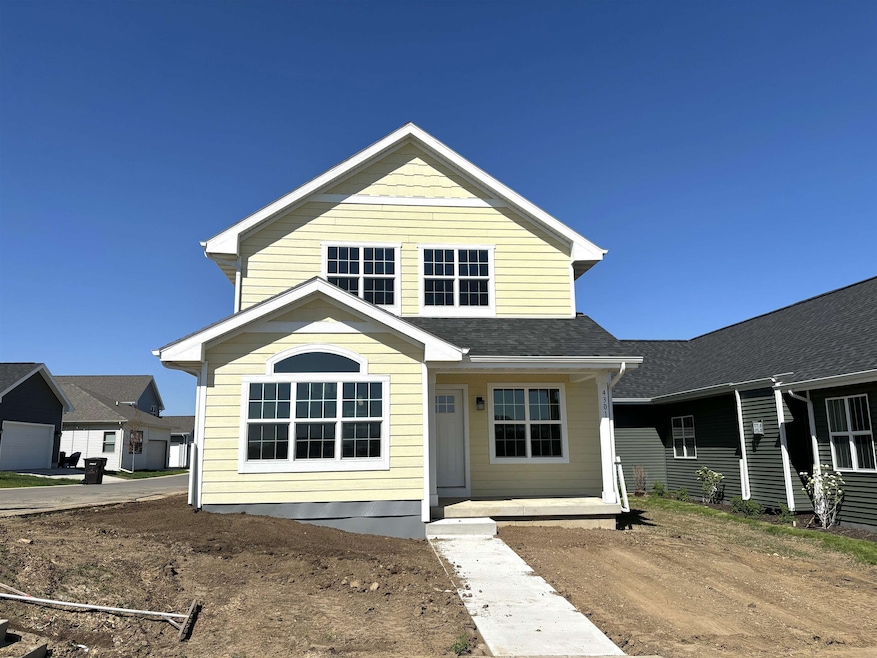
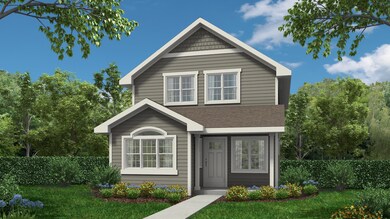

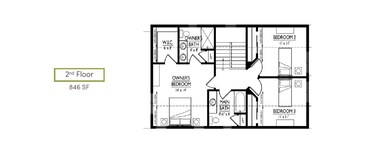
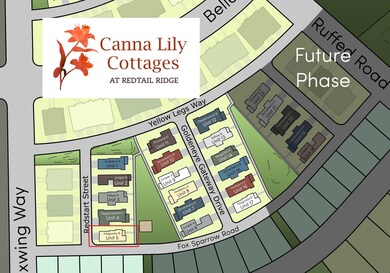
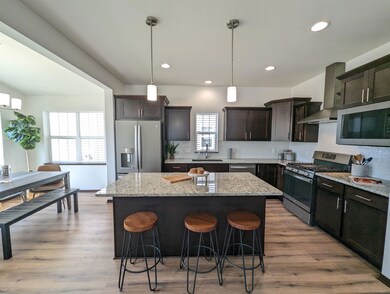
Monthly condo fee $167. Welcome to Canna Lily Cottages at Redtail Ridge—featuring Middleton Schools! Open concept home includes great room with fireplace. Kitchen features quartz countertops, tile backsplash, stainless appliances & pantry. Main floor laundry & powder rooms. Owner’s suite features walk-in closet & private bath with tile shower. 2-car attached garage with extra storage! 10yr builder's limited warranty & 15yr dry basement warranty included! Condo fee includes private road, driveway & sidewalk snow removal, lawn care, liability insurance, officer & director coverage, and third party manager. Radon mitigation system is passive. For floor plan & design selection information, please call or email agent. Photos are of a similar model.

Last Agent to Sell the Property

Cari Wuebben

Encore Real Estate Services, I Brokerage Email: cari.wuebben@encorehomesinc.com License #53878-90 Listed on: 10/07/2024

Co-Listed By

Kelsi Simons

Encore Real Estate Services, I Brokerage Email: cari.wuebben@encorehomesinc.com License #91828-94

Last Buyer's Agent

Jason Allen

Rock Realty License #60319-90

Create a Home Valuation Report for This Property
The Home Valuation Report is an in-depth analysis detailing your home's value as well as a comparison with similar homes in the area

Home Details

Home Type

  • Single Family

Year Built

  • Built in 2025 | New Construction

Lot Details

  • 3,485 Sq Ft Lot
  • Corner Lot

Home Design

  • Contemporary Architecture
  • Poured Concrete
  • Wood Siding
  • Vinyl Siding
  • Low Volatile Organic Compounds (VOC) Products or Finishes
  • Radon Mitigation System

Interior Spaces

  • 1,563 Sq Ft Home
  • 2-Story Property
  • Open Floorplan
  • Gas Fireplace
  • Low Emissivity Windows
  • Great Room
  • Wood Flooring

Kitchen

  • Oven or Range
  • Microwave
  • Dishwasher
  • Kitchen Island
  • Disposal

Bedrooms and Bathrooms

  • 3 Bedrooms
  • Walk-In Closet
  • Primary Bathroom is a Full Bathroom
  • Bathtub
  • Walk-in Shower

Basement

  • Basement Fills Entire Space Under The House
  • Basement Ceilings are 8+ Feet High
  • Sump Pump
  • Stubbed For A Bathroom

Parking

  • Attached Garage
  • Alley Access

Schools

  • Northside Elementary School
  • Kromrey Middle School
  • Middleton High School

Utilities

  • Forced Air Heating and Cooling System
  • Water Softener

Community Details

  • Built by Encore Homes
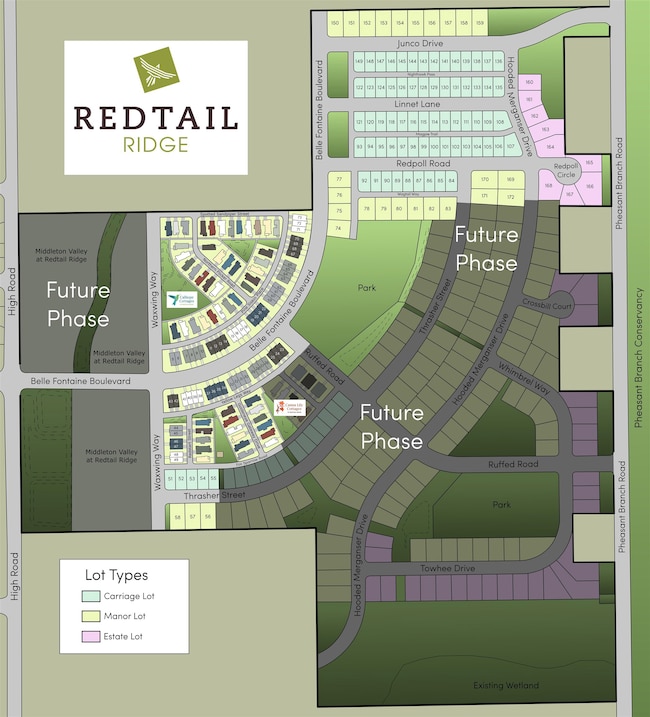
  • Redtail Ridge Subdivision

Home Details

Home Type

Single Family

Year Built

Built in 2025 | New Construction

Lot Details

3,485 Sq Ft Lot

Listing Details

  • Municipality: Middleton
  • Status Detail: Sold
  • Mailing City: Middleton
  • Class: Single Family
  • Type: Single Family
  • Type Of Property: 2 story, Condominium, New/Never occupied
  • Architecture: Contemporary
  • Homebuilder: Encore Homes
  • Items Excluded: Seller's personal property
  • Items Included: Refrigerator, Range/Oven, Dishwasher, Microwave, Hood Vent, Disposal, Water Softener, Garage Opener
  • Year Built: 2025
  • Above Grade Sold Price Per Sq Ft: 303.9
  • Reso Accessibility Features: Open floor plan, Minimum hallway 36", Minimum door opening 29"
  • Special Features: NewHome
  • Property Sub Type: Detached
  • Stories: 2

Interior Features

  • Above Grade Finished Sq Ft: 1563
  • Finished Sq Ft: 1563
  • Bedrooms: 3
  • Main Half Bathrooms: 1
  • Total Full Bathrooms: 2
  • Total Half Bathrooms: 1
  • Master Bedroom: Dimensions: 14X14, On Level: U
  • Bedroom 2: Dimensions: 11X11, On Level: U
  • Bedroom 3: Dimensions: 11X11, On Level: U
  • Kitchen: Dimensions: 14X9, On Level: M
  • Kitchen Features: Pantry, Kitchen Island, Range/Oven, Refrigerator, Dishwasher, Microwave, Disposal
  • Living Room: Dimensions: 13X15, On Level: M
  • Dining Area: Dimensions: 7X11, On Level: M
  • Laundry: Dimensions: 6X9, On Level: M
  • Basement: Full, Sump pump, 8'+ Ceiling, Stubbed for Bathroom, Radon Mitigation System, Poured concrete foundatn
  • Fireplace: Gas, 1 fireplace
  • Interior Amenities: Wood or sim. wood floor, Walk-in closet(s), Great room, Water softener inc, At Least 1 tub
  • Primary Bedroom Bathrooms: Full, Walk-in Shower

Exterior Features

  • Exterior: Vinyl, Engineered Wood

Garage/Parking

  • Driveway: Paved
  • Garage: 2 car, Attached, Alley entrance
  • Total Full Garage Stalls: 2

Utilities

  • Fuel: Natural gas
  • Heating Cooling: Forced air, Central air
  • Water Waste: Municipal water, Municipal sewer

Schools

  • Elementary School: Northside
  • High School: Middleton
  • Middle School: Kromrey
  • School District: Middleton-Cross Plains

Lot Info

  • Estimated Aces: 0.08
  • Lot Description: Corner
  • Zoning: Res
  • Geo Subdivision: WI

Green Features

  • Energy Eff Green: Low E Windows, Low VOC Materials

Tax Info

  • Tax Year: 2023

Property History

We collect this data history from publicly available records. To have your information removed, we recommend requesting removal directly through your county’s website.

Date Event Price List to Sale Price per Sq Ft
05/08/2025 05/08/25 Sold $475,000 0.0% $304 / Sq Ft
10/07/2024 10/07/24 For Sale $475,000 -- $304 / Sq Ft
Source: South Central Wisconsin Multiple Listing Service

Agents Affiliated with this Home

  • Section Image
  • Section Image
  • Section Image
See All Agents

Map

Source: South Central Wisconsin Multiple Listing Service

MLS Number: 1987262

South Central Wisconsin Multiple Listing Service
Your Personal Tour Guide

Ask me questions while you tour the home.