
Christina Auch
United Real Estate Kansas City
(816) 744-1637
42 Total Sales
1 in South Crysler
$211,000 Price


Estimated Value: $175,000 - $209,016
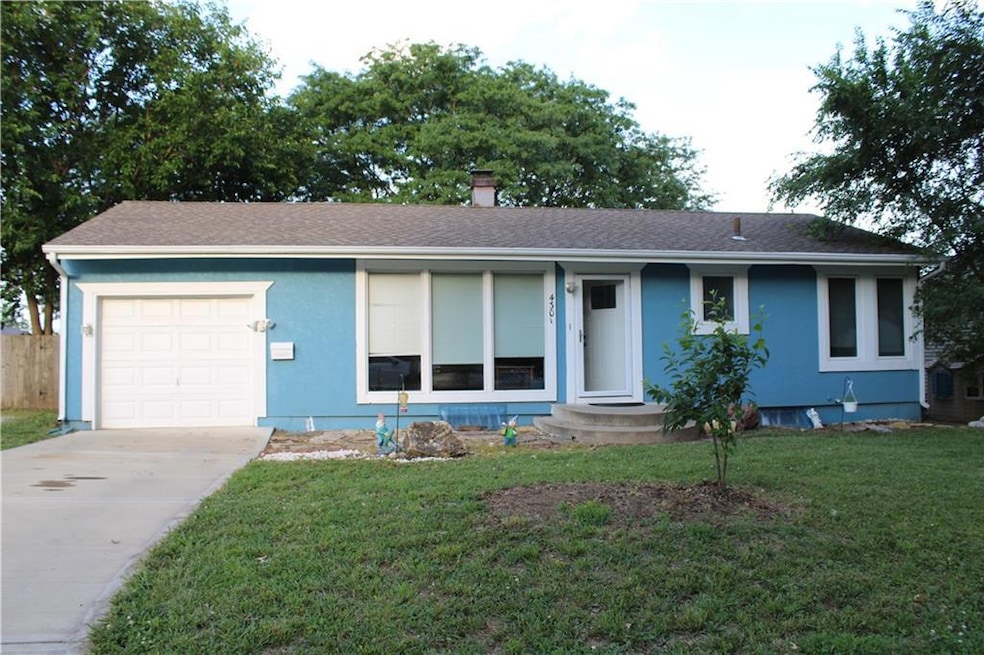
***** SELLER WILL PAY $3000 OF BUYERS CLOSING COST ON THIS PROPERTY WITH ACCEPTED OFFER***** Don't miss this beauty, Great 1st time home buyer or investment or downsizing. This nice home offers a cozy feel, great neighborhood. The living room has three large windows for letting the Sun in, beautiful hardwood floors. Large eat in kitchen with ceramic tile. The basement offers a full bathroom, Non-conforming 4th bedroom, rec-room/ family room for games or movies with a non conforming room would make a great gaming room, Man cave This home is ready for you!! Don't miss out
Last Agent to Sell the Property
United Real Estate Kansas City Brokerage Phone: 816-588-7979 License #1999117799 Listed on: 06/27/2025
We collect this data history from publicly available records. To have your information removed, we recommend requesting removal directly through your county’s website.
Christina Auch
United Real Estate Kansas City
(816) 744-1637
42 Total Sales
1 in South Crysler
$211,000 Price
Sherri Oaks
ReeceNichols - Lees Summit
(913) 270-0158
117 Total Sales
1 in South Crysler
$120,000 Price
Christopher Kelly
EXP Realty LLC
(913) 359-3666
258 Total Sales
1 in South Crysler
$235,000 Price
Lance Tomlin
ReeceNichols - Lees Summit
(913) 386-7415
230 Total Sales
2 in South Crysler
$152K - $189K Price Range
David Wiesemann
RE/MAX Heritage
(913) 359-4081
103 Total Sales
1 in South Crysler
$169,500 Price
Jeremy Johnston
ReeceNichols - Lees Summit
(816) 307-0169
102 Total Sales
1 in South Crysler
$250,000 Price
We collect this data history from publicly available records. To have your information removed, we recommend requesting removal directly through your county’s website.
| Date | Buyer | Sale Price | Title Company |
|---|---|---|---|
| $185,000 | Alliance Nationwide Title | ||
| -- | None Available | ||
| -- | None Available | ||
| -- | Nations Title Agency Inc | ||
| -- | First American Title Co | ||
| -- | None Available | ||
| $100,149 | None Available | ||
| -- | Security Land Title Company | ||
| -- | Columbia National Title |
We collect this data history from publicly available records. To have your information removed, we recommend requesting removal directly through your county’s website.
| Date | Status | Borrower | Loan Amount |
|---|---|---|---|
| Open | $6,475 | ||
| Open | $181,649 | ||
| Previous Owner | $141,135 | ||
| Previous Owner | $68,732 | ||
| Previous Owner | $75,020 | ||
| Previous Owner | $72,826 | ||
| Previous Owner | $97,428 |
We collect this data history from publicly available records. To have your information removed, we recommend requesting removal directly through your county’s website.
| Date | Event | Price | List to Sale | Price per Sq Ft | Prior Sale |
|---|---|---|---|---|---|
| 08/28/2025 08/28/25 | Sold | -- | -- | -- | |
| 07/28/2025 07/28/25 | Pending | -- | -- | -- | |
| 06/27/2025 06/27/25 | For Sale | $185,000 | +27.1% | $106 / Sq Ft | |
| 05/19/2021 05/19/21 | Sold | -- | -- | -- | View Prior Sale |
| 04/07/2021 04/07/21 | Pending | -- | -- | -- | |
| 04/07/2021 04/07/21 | For Sale | $145,500 | 0.0% | $83 / Sq Ft | |
| 03/10/2021 03/10/21 | Off Market | -- | -- | -- | |
| 03/10/2021 03/10/21 | Pending | -- | -- | -- | |
| 03/07/2021 03/07/21 | For Sale | $145,500 | -- | $83 / Sq Ft |
We collect this data history from publicly available records. To have your information removed, we recommend requesting removal directly through your county’s website.
| Year | Tax Paid | Tax Assessment Tax Assessment Total Assessment is a certain percentage of the fair market value that is determined by local assessors to be the total taxable value of land and additions on the property. | Land | Improvement |
|---|---|---|---|---|
| 2025 | $1,729 | $20,102 | $3,990 | $16,112 |
| 2024 | $1,729 | $24,962 | $3,958 | $21,004 |
| 2023 | $1,690 | $24,962 | $3,891 | $21,071 |
| 2022 | $1,123 | $15,200 | $3,658 | $11,542 |
| 2021 | $1,122 | $15,200 | $3,658 | $11,542 |
| 2020 | $1,157 | $15,229 | $3,658 | $11,571 |
| 2019 | $1,475 | $15,229 | $3,658 | $11,571 |
| 2018 | $1,182 | $15,095 | $2,796 | $12,299 |
| 2017 | $1,182 | $15,095 | $2,796 | $12,299 |
| 2016 | $1,164 | $14,717 | $2,936 | $11,781 |
| 2014 | -- | $14,288 | $2,850 | $11,438 |
Seller's Agent in 2025
Rob West
United Real Estate Kansas City
(816) 588-7979
1 in this area
36 Total Sales
L
Buyer's Agent in 2025
Lois Roberts
Berkshire Hathaway HomeServices All-Pro
(816) 914-8805
1 in this area
44 Total Sales
Seller's Agent in 2021
Meryci Diaz
United Real Estate Kansas City
(913) 602-7263
77 Total Sales
Source: Heartland MLS
MLS Number: 2559303
APN: 33-520-10-02-00-0-00-000
Disclaimer: Certain information contained herein is derived from information provided by parties other than Homes.com. All information provided is deemed reliable, but is not guaranteed to be accurate and should be independently verified.
All data is obtained from various sources and may not have been verified by broker or MLS GRID. Supplied Open House Information is subject to change without notice. All information should be independently reviewed and verified for accuracy. Properties may or may not be listed by the office/agent presenting the information. Some IDX listings have been excluded from this website. Prices displayed on all Sold listings are the Last Known Listing Price and may not be the actual selling price.
Listings courtesy of Heartland MLS as distributed by MLS GRID.
Based on information submitted to the MLS GRID
Listing Information presented by local MLS brokerage: TEN-X, INC., local REALTOR®- Arlene Richardson - (888) 952-6393
Ask me questions while you tour the home.