
Milinda Knollinger
CORCORAN CONNECT LLC
(689) 215-7817
66 Total Sales
1 in South Saint Cloud
$374,990 Price
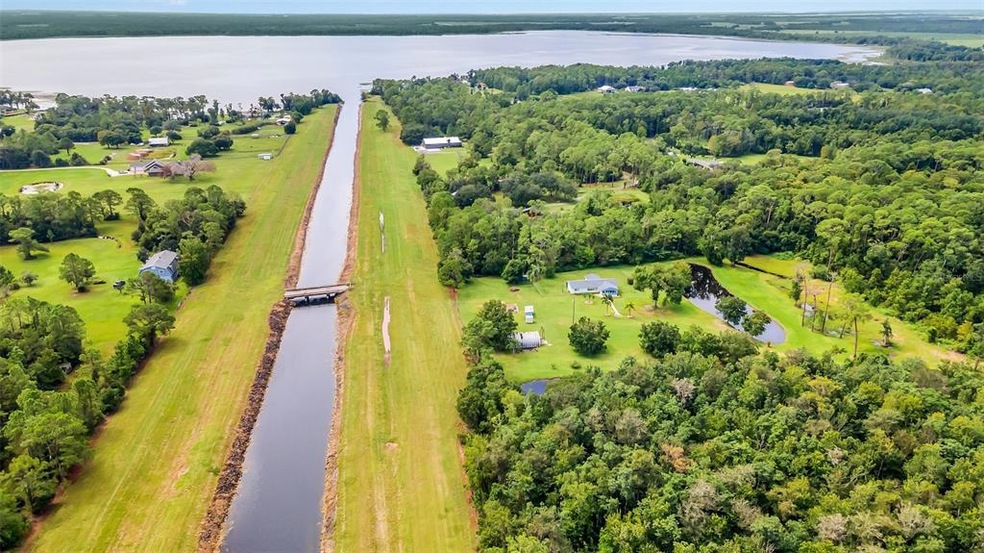
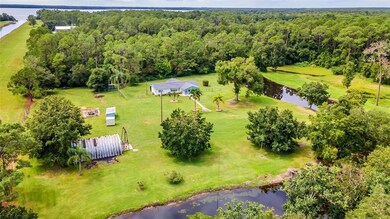
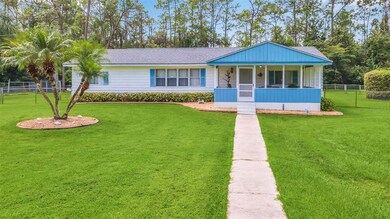


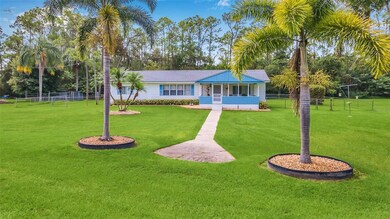
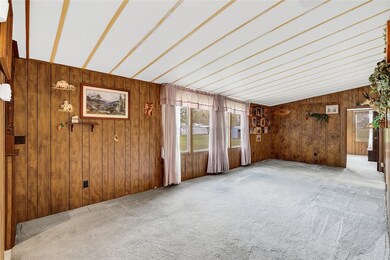
This 8 acres is truly a gem if you're looking for privacy. It has a well maintained manufactured home with 3 bedrooms all with walk in closets, 2 full baths, large living room, a 14'x16' Florida room, kitchen, dining room, inside utility room and covered front porch. It has new plumbing throughout the home and outside it has a new electric utility pole, breaker box and wiring. There is a 24'x38' Quonset hut barn and a 6'x10' tool shed on the property. This property has the potential for another home to be built. It's located next to the C-33/Lake Gentry canal. Lake Gentry is a half mile down the canal. Per the SFWMD right of way criteria manual you can apply for a permit and build a dock on the canal. It's located within 30 miles of all the central Florida attractions, 50 miles to the east coast beaches and 7.5 miles to the turnpike. In the afternoon you can relax on the front porch and enjoy watching the deer and turkeys that like hanging out in your yard.
Last Agent to Sell the Property
DUNNICK REAL ESTATE COMPANY License #3317089 Listed on: 11/14/2022
We collect this data history from publicly available records. To have your information removed, we recommend requesting removal directly through your county’s website.
Milinda Knollinger
CORCORAN CONNECT LLC
(689) 215-7817
66 Total Sales
1 in South Saint Cloud
$374,990 Price
Ariel Vargas
EXP REALTY LLC
(321) 320-9671
486 Total Sales
2 in South Saint Cloud
$395K - $410K Price Range
Miguel Diaz
REALTY OF AMERICA
(689) 220-1097
79 Total Sales
1 in South Saint Cloud
$775,000 Price
Axel Colon
G FIRST REALTY LLC
(689) 220-6981
123 Total Sales
8 in South Saint Cloud
$375K - $435K Price Range
Tracy Snow
LIVELY REAL ESTATE
(530) 771-6313
118 Total Sales
1 in South Saint Cloud
$568,000 Price
Sanjeev Malik
EXP REALTY LLC
(689) 600-3260
135 Total Sales
1 in South Saint Cloud
$679,654 Price
We collect this data history from publicly available records. To have your information removed, we recommend requesting removal directly through your county’s website.
| Date | Buyer | Sale Price | Title Company |
|---|---|---|---|
| $625,000 | None Listed On Document |
We collect this data history from publicly available records. To have your information removed, we recommend requesting removal directly through your county’s website.
| Date | Status | Borrower | Loan Amount |
|---|---|---|---|
| Open | $593,750 |
We collect this data history from publicly available records. To have your information removed, we recommend requesting removal directly through your county’s website.
| Date | Event | Price | List to Sale | Price per Sq Ft |
|---|---|---|---|---|
| 04/11/2023 04/11/23 | Sold | $625,000 | -2.2% | $434 / Sq Ft |
| 02/17/2023 02/17/23 | Pending | -- | -- | -- |
| 11/14/2022 11/14/22 | For Sale | $639,000 | -- | $444 / Sq Ft |
We collect this data history from publicly available records. To have your information removed, we recommend requesting removal directly through your county’s website.
| Year | Tax Paid | Tax Assessment Tax Assessment Total Assessment is a certain percentage of the fair market value that is determined by local assessors to be the total taxable value of land and additions on the property. | Land | Improvement |
|---|---|---|---|---|
| 2025 | $4,543 | $323,700 | $177,600 | $146,100 |
| 2024 | $1,095 | $323,700 | $177,600 | $146,100 |
| 2023 | $1,095 | $101,187 | $0 | $0 |
| 2022 | $1,061 | $98,240 | $0 | $0 |
| 2021 | $1,056 | $95,379 | $0 | $0 |
| 2020 | $1,021 | $94,063 | $0 | $0 |
| 2019 | $1,000 | $91,949 | $0 | $0 |
| 2018 | $920 | $90,235 | $0 | $0 |
| 2017 | $923 | $88,380 | $0 | $0 |
| 2016 | $1,153 | $86,563 | $0 | $0 |
| 2015 | $1,158 | $85,962 | $0 | $0 |
| 2014 | $1,116 | $85,280 | $0 | $0 |
Seller's Agent in 2023
Chuck Dunnick
DUNNICK REAL ESTATE COMPANY
(407) 383-4694
2 in this area
17 Total Sales
Source: Stellar MLS
MLS Number: S5077020
Disclaimer: Certain information contained herein is derived from information provided by parties other than Homes.com. All information provided is deemed reliable, but is not guaranteed to be accurate and should be independently verified.
All data is obtained from various sources and may not have been verified by broker or MLS GRID. Supplied Open House Information is subject to change without notice. All information should be independently reviewed and verified for accuracy. Properties may or may not be listed by the office/agent presenting the information. Some IDX listings have been excluded from this website. IDX information is provided exclusively for personal, non-commercial use, and may not be used for any purpose other than to identify prospective properties consumers may be interested in purchasing. Information is deemed reliable but not guaranteed.
Listings courtesy of Stellar MLS as distributed by MLS GRID.
Based on information submitted to the MLS GRID
Listing Information presented by local MLS brokerage: Ten-X - (888)-952-6393
Ask me questions while you tour the home.