
Adam Callaway
Keller Williams Advantage
(539) 217-0171
132 Total Sales
2 in Knollwood Estates
$400K - $550K Price Range
Estimated Value: $896,591
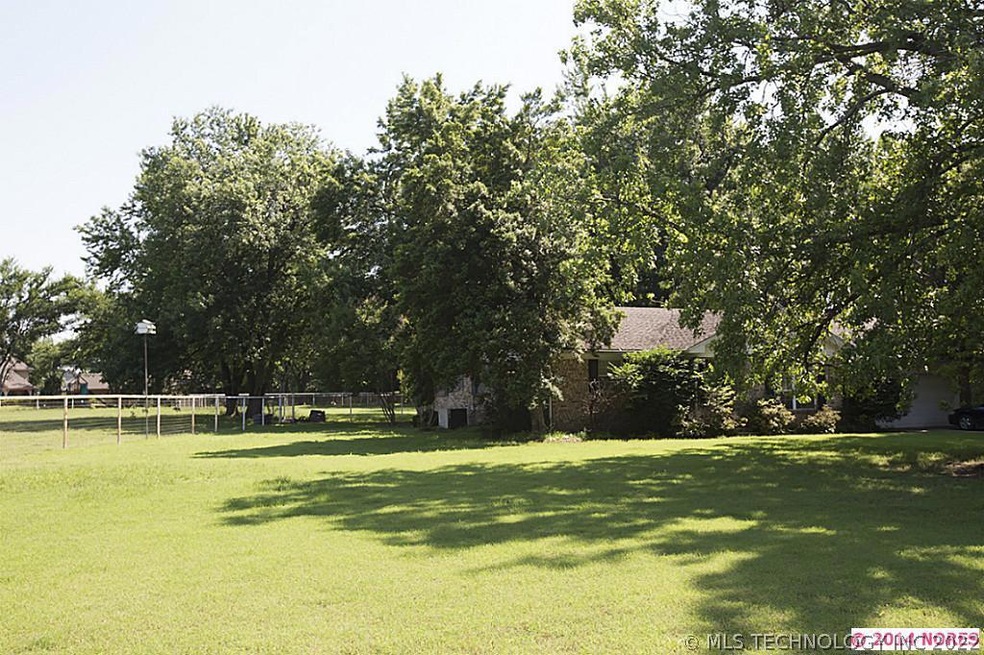
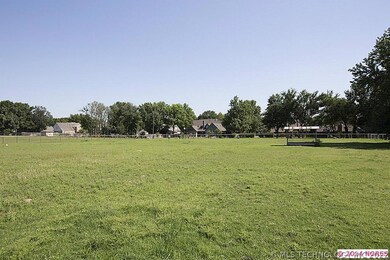
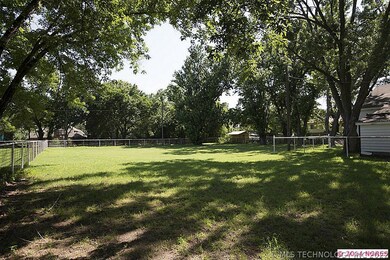
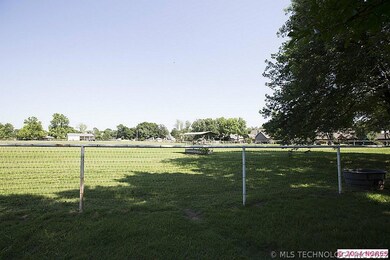
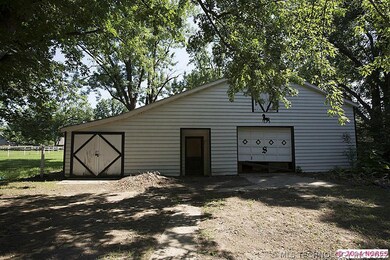
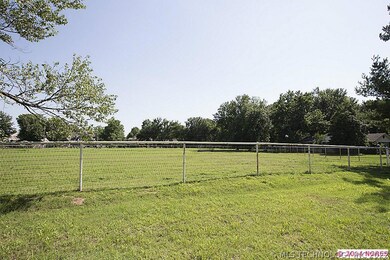
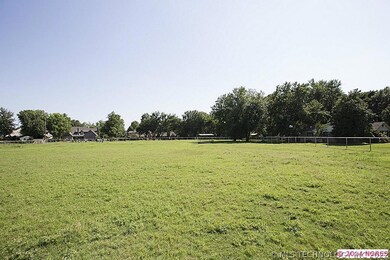
2.6 acres in Jenks S.E.
We collect this data history from publicly available records. To have your information removed, we recommend requesting removal directly through your county’s website.
Adam Callaway
Keller Williams Advantage
(539) 217-0171
132 Total Sales
2 in Knollwood Estates
$400K - $550K Price Range
Rachelle Doolin
The Brokerage Tulsa
(539) 424-2558
42 Total Sales
1 in Knollwood Estates
$625,000 Price
Janelle Nicolay
Coldwell Banker Select
(539) 233-4939
99 Total Sales
6 in Knollwood Estates
$236K - $793K Price Range
AJ Nowak
Chinowth & Cohen
(539) 202-7999
68 Total Sales
1 in Knollwood Estates
$390,000 Price
Lauren Stobaugh
Black Label Agents
(918) 419-0422
61 Total Sales
1 in Knollwood Estates
$448,000 Price
Rodney Dixon
Coldwell Banker Select
(539) 233-4919
53 Total Sales
3 in Knollwood Estates
$351K - $755K Price Range
We collect this data history from publicly available records. To have your information removed, we recommend requesting removal directly through your county’s website.
| Date | Buyer | Sale Price | Title Company |
|---|---|---|---|
| $650,000 | Tulsa Abstract & Title Co | ||
| -- | $88,000 | -- |
We collect this data history from publicly available records. To have your information removed, we recommend requesting removal directly through your county’s website.
| Date | Status | Borrower | Loan Amount |
|---|---|---|---|
| Open | $480,000 | ||
| Previous Owner | Schneider Brant A | $236,000 | |
| Previous Owner | Schneider Brant A | $80,000 | |
| Previous Owner | Schneider Brant Alan | $40,000 | |
| Previous Owner | Schneider Brant Alan | $20,000 |
We collect this data history from publicly available records. To have your information removed, we recommend requesting removal directly through your county’s website.
| Date | Event | Price | List to Sale | Price per Sq Ft |
|---|---|---|---|---|
| 12/19/2014 12/19/14 | Sold | $650,000 | -10.3% | $440 / Sq Ft |
| 09/16/2014 09/16/14 | Pending | -- | -- | -- |
| 09/16/2014 09/16/14 | For Sale | $725,000 | -- | $491 / Sq Ft |
We collect this data history from publicly available records. To have your information removed, we recommend requesting removal directly through your county’s website.
| Year | Tax Paid | Tax Assessment Tax Assessment Total Assessment is a certain percentage of the fair market value that is determined by local assessors to be the total taxable value of land and additions on the property. | Land | Improvement |
|---|---|---|---|---|
| 2025 | $4,401 | $31,130 | $31,130 | |
| 2024 | $4,145 | $31,130 | $31,130 | |
| 2023 | $4,145 | $31,130 | $31,130 | $0 |
| 2022 | $4,274 | $31,130 | $31,130 | $0 |
| 2021 | $4,333 | $31,130 | $31,130 | $0 |
| 2020 | $4,242 | $31,130 | $31,130 | $0 |
| 2019 | $4,386 | $31,130 | $31,130 | $0 |
| 2018 | $4,383 | $31,130 | $31,130 | $0 |
| 2017 | $6,245 | $45,430 | $31,130 | $14,300 |
| 2016 | $6,270 | $45,430 | $31,130 | $14,300 |
| 2015 | $6,388 | $45,430 | $31,130 | $14,300 |
| 2014 | $2,720 | $20,394 | $9,999 | $10,395 |
Seller's Agent in 2014
Tim Hayes
McGraw, REALTORS
(918) 231-5637
2 in this area
27 Total Sales
Source: MLS Technology
MLS Number: 1428335
APN: 98328-83-28-22820
Disclaimer: Certain information contained herein is derived from information provided by parties other than Homes.com. All information provided is deemed reliable, but is not guaranteed to be accurate and should be independently verified.
IDX information is provided exclusively for personal, non-commercial use, and may not be used for any purpose other than to identify prospective properties consumers may be interested in purchasing.
Information is deemed reliable but not guaranteed.
Ask me questions while you tour the home.