NOT LISTED FOR SALE

4302 E Wayne Ave Ammon, ID 83406

Ammon Area
3 Beds
2 Baths
1,296 Sq Ft
1.01 Acre Lot

Sale Details

Date Sold: January 15, 2021

4 Days on Market

Highlights

  • Barn
  • RV Carport
  • Covered Patio or Porch
  • Hillcrest High School Rated 9+
  • No HOA
  • Fireplace

About This Home

As of January 2021

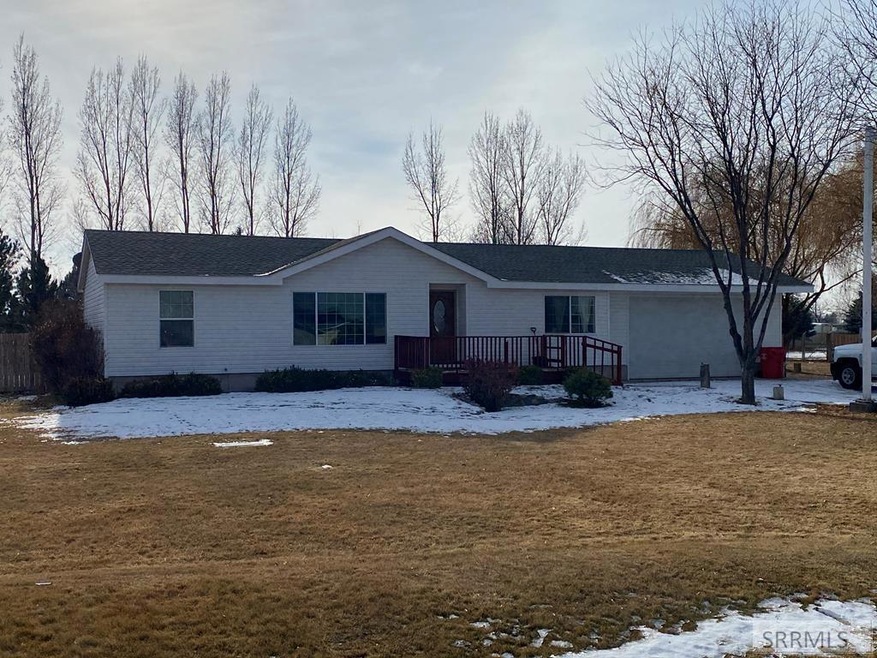
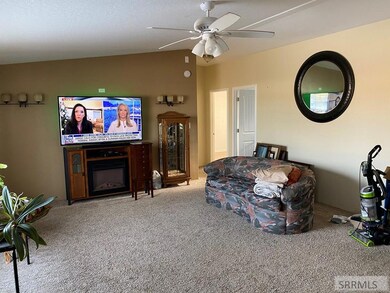
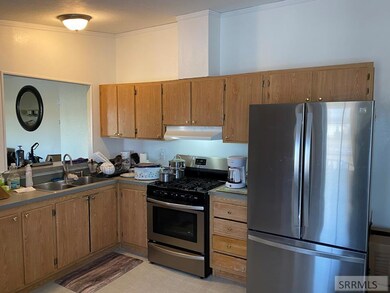
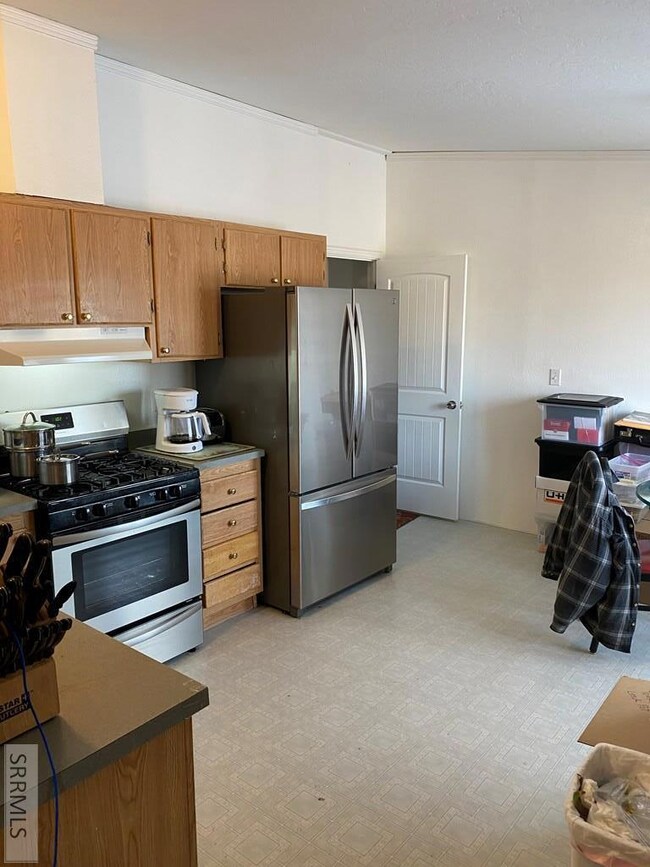
A pretty fantastic lot loaded with trees and a sprinkler system hosts this feature laden home. Probably the most trees in the neighborhood and at the end of a quiet cul de sac, this 3 bedroom 2 bath home checks all the boxes. There are actually 2 storage sheds to hold all the yard gear and other toys, and an attached chicken coop with nesting boxes and a secure hen yard. The back patio was just extended, a large double garage with opener is attached and roomy with a pellet stove for garage heat. Inside is a vaulted ceiling, a kitchen replete with all of the appliances, a master with master bath and a main bath with an upgraded walk-in tub for those with accessibility issues pr the elderly, or just those who appreciate a good jetted tub experiences.

Last Agent to Sell the Property

Daren Long

RE/MAX Prestige License #AB10795 Listed on: 12/14/2020

RE/MAX Prestige

Last Buyer's Agent

Trevor Cook

Keller Williams Realty East Idaho License #SP51510

Property Details

Home Type

  • Manufactured Home With Land

Est. Annual Taxes

  • $1,082

Year Built

  • Built in 2000

Lot Details

  • 1.01 Acre Lot
  • Partially Fenced Property
  • Wood Fence
  • Chain Link Fence
  • Sprinkler System
  • Many Trees

Parking

  • 2 Car Attached Garage
  • Open Parking
  • RV Carport

Home Design

  • Composition Roof
  • Vinyl Siding
  • Concrete Perimeter Foundation

Interior Spaces

  • 1,296 Sq Ft Home
  • 1-Story Property
  • Fireplace
  • Crawl Space
  • Range Hood

Bedrooms and Bathrooms

  • 3 Bedrooms
  • 2 Full Bathrooms

Laundry


  • Laundry on main level
  • Electric Dryer
  • Washer

Schools

  • Mountain Valley Elementary 93
  • Sandcreek 93Jh Middle School
  • Bonneville 93HS High School

Utilities

  • No Cooling
  • Forced Air Heating System
  • Heating System Uses Natural Gas
  • Pellet Stove burns compressed wood to generate heat
  • Irrigation Water Rights
  • Well
  • Gas Water Heater
  • Private Sewer

Additional Features

  • Covered Patio or Porch
  • Barn

Community Details

  • No Home Owners Association
  • Aimee Ann Estates Bon Subdivision

Listing and Financial Details

  • Exclusions: Seller Personal Property

Property Details

Home Type

Manufactured Home With Land

Est. Annual Taxes

$1,082

Year Built

Built in 2000

Lot Details

1.01 Acres

Parking

2

Listing Details

  • Has Basement: Crawl Space
  • Inclusions: Washer, Dryer And All Kitchen Appliances
  • Prop. Type: Residential
  • Property Sub Type: Manufactured On Land
  • Lot Size Acres: 1.01
  • Subdivision Name: Aimee Ann Estates-Bon
  • Directions: Heading east on W Sunnyside Rd, turn left onto S Neil Dr, turn left onto E Wayne Ave.
  • Above Grade Finished Sq Ft: 1296
  • Carport Y N: No
  • Garage Yn: Yes
  • Unit Levels: One
  • Building Stories: 1
  • Structure Type: Manufactured House
  • Year Built: 2000
  • Special Features: None
  • Stories: 1

Interior Features

  • Appliances: Washer, Dryer-Electric, Refrigerator, Gas Water Heater, Range/Hood Vented
  • Full Bathrooms: 2
  • Total Bedrooms: 3
  • Fireplace Features: Pellet Stove
  • Fireplace: Yes
  • Living Area: 1296

Exterior Features

  • Exclusions: Seller Personal Property
  • Roof: Composition
  • View: None
  • Fencing: Wood, Chain Link, Partial
  • Lot Features: Sprinkler System Full, Many Trees, Sprinkler-Auto
  • View: No
  • Construction Type: Vinyl
  • Foundation Details: Concrete Perimeter
  • Other Structures: Barn(s)
  • Patio And Porch Features: 1, Covered

Garage/Parking

  • Attached Garage: Yes
  • Covered Parking Spaces: 2
  • Garage Spaces: 2
  • Open Parking: Yes
  • Parking Features: 2 Stalls, Attached, RV Carport, Gravel, Concrete
  • Total Parking Spaces: 2

Utilities

  • Sewer: Private Sewer
  • Laundry Features: Main Level
  • Cooling: None
  • Cooling Y N: No
  • Heating: Natural Gas, Forced Air
  • Heating Yn: Yes
  • Electric: Rocky Mountain Power
  • Water Source: Well

Condo/Co-op/Association

  • Senior Community: No
  • Association: No

Schools

  • Middle Or Junior School: Sandcreek 93JH

Lot Info

  • Land Lease Amount Frequency: Monthly
  • Lot Size Sq Ft: 43995.6
  • Zoning Description: Ammon-R-1a Residence Zone
  • Irrigation Water Rights: Yes
  • ResoLotSizeUnits: Acres

Tax Info

  • Tax Year: 2019
  • Tax Annual Amount: 1082

Multi Family

  • Above Grade Finished Area Units: Square Feet

MLS Schools

  • Elementary School: Mountain Valley Elem 93
  • HighSchool: Bonneville 93HS

Ownership History

We collect this data history from publicly available records. To have your information removed, we recommend requesting removal directly through your county’s website.

Date Name Owned For Owner Type

Purchase Details

Listed on
Dec 14, 2020
Closed on
Jan 12, 2021
Sold by
Bought by
Seller's Agent
Daren Long
RE/MAX Prestige
Buyer's Agent
Trevor Cook
Keller Williams Realty East Idaho
List Price
$250,000

Home Financials for this Owner

Home Financials are based on the most recent Mortgage that was taken out on this home.
Original Mortgage
$268,324
Interest Rate
0.0271%
Mortgage Type
New Conventional

Purchase Details

Listed on
May 5, 2017
Closed on
Jun 20, 2017
Sold by
Bought by
Seller's Agent
Murdock Manwaring Company
Keller Williams Realty East Idaho
Buyer's Agent
Shelly Struchen
Keller Williams Realty East Idaho
List Price
$135,000

Home Financials for this Owner

Home Financials are based on the most recent Mortgage that was taken out on this home.
Avg. Annual Appreciation
19.92%
Original Mortgage
$133,434
Interest Rate
0.0394%
Mortgage Type
FHA
Source: Public Records
Create a Home Valuation Report for This Property
The Home Valuation Report is an in-depth analysis detailing your home's value as well as a comparison with similar homes in the area

Purchase History

We collect this data history from publicly available records. To have your information removed, we recommend requesting removal directly through your county’s website.

Date Buyer Sale Price Title Company
-- Titleone Twin Falls
-- Amerititle Idaho Falls
Source: Public Records

Mortgage History

We collect this data history from publicly available records. To have your information removed, we recommend requesting removal directly through your county’s website.

Date Status Borrower Loan Amount
Open $268,324
Previous Owner $133,434
Previous Owner $133,438
Previous Owner $100,325
Source: Public Records

Property History

We collect this data history from publicly available records. To have your information removed, we recommend requesting removal directly through your county’s website.

Date Event Price List to Sale Price per Sq Ft Prior Sale
01/15/2021 01/15/21 Sold -- -- --
12/18/2020 12/18/20 Pending -- -- --
12/14/2020 12/14/20 For Sale $250,000 +85.2% $193 / Sq Ft
06/29/2017 06/29/17 Sold -- -- -- View Prior Sale
05/16/2017 05/16/17 Pending -- -- --
05/09/2017 05/09/17 For Sale $135,000 -- $104 / Sq Ft
Source: Snake River Regional MLS

Tax History

We collect this data history from publicly available records. To have your information removed, we recommend requesting removal directly through your county’s website.

Year Tax Paid Tax Assessment Tax Assessment Total Assessment is a certain percentage of the fair market value that is determined by local assessors to be the total taxable value of land and additions on the property. Land Improvement
2025 $1,246 $461,878 $111,562 $350,316
2024 $1,255 $424,277 $84,274 $340,003
2023 $1,019 $302,782 $85,267 $217,515
2022 $1,082 $259,981 $74,347 $185,634
2021 $987 $173,841 $66,881 $106,960
2019 $1,082 $166,685 $55,607 $111,078
2018 $906 $170,155 $50,405 $119,750
2017 $754 $137,035 $36,595 $100,440
2016 $758 $113,957 $33,111 $80,846
2015 $667 $98,171 $35,965 $62,206
2014 $19,191 $98,171 $35,965 $62,206
2013 $711 $106,342 $35,964 $70,378
Source: Public Records

Agents Affiliated with this Home

  • Section Image
  • Section Image
  • Section Image
See All Agents

Map

Source: Snake River Regional MLS

MLS Number: 2133731

Snake River Regional MLS
Your Personal Tour Guide

Ask me questions while you tour the home.