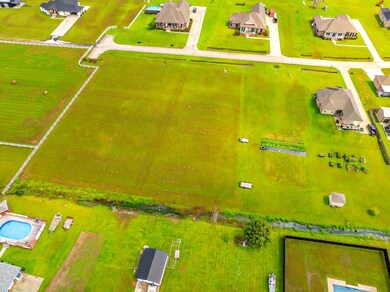
4302 Force Dr Bourg, LA 70343
Bourg AreaEstimated payment $1,945/month
Highlights
- New Construction
- Creole Architecture
- Heating Available
- Bourg Elementary School Rated A-
- 2 Car Garage
- 1-Story Property
About This Home
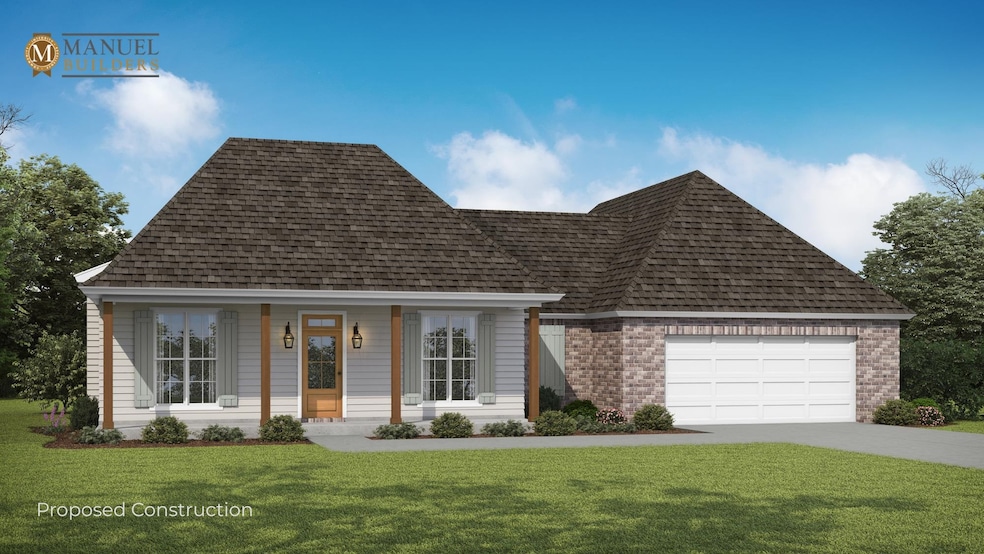
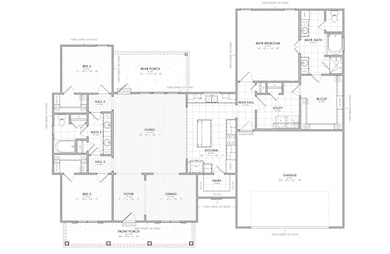
Proposed BUILD! Discover the Paisley floorplan which was built with families in mind. Southern hospitality comes to life in this floorplan the minute you walk through the front doors into a beautiful foyer. Within, a generous expanse of living and dining areas seamlessly connects to front and rear porches, creating an ideal setting for hosting gatherings in your new dream home. Enjoy the luxury of the master bathroom and expansive master closet. In the well-appointed kitchen, you'll discover an abundance of cabinet and counter space, along with an exceptionally spacious pantry, designed to enhance your culinary experiences. Featuring three bedrooms and two bathrooms, this home offers abundant space for families, accommodating their needs at any stage of life.
Listing Agent
KELLER WILLIAMS REALTY BAYOU P License #099569890 Listed on: 11/25/2025

Home Details
Home Type
- Single Family
Year Built
- Built in 2026 | New Construction
Lot Details
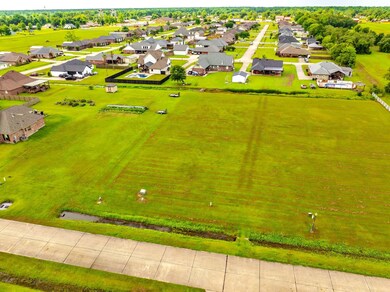
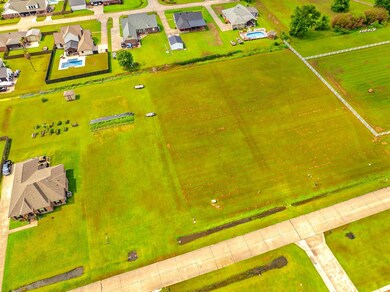
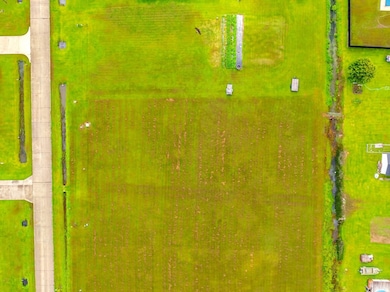
- 21,780 Sq Ft Lot
- Lot Dimensions are 80x271.36
Parking
- 2 Car Garage
Home Design
- Creole Architecture
- Brick Exterior Construction
- Slab Foundation
Interior Spaces
- 2,000 Sq Ft Home
- 1-Story Property
Bedrooms and Bathrooms
- 3 Bedrooms
- 2 Full Bathrooms
Utilities
- Cooling Available
- Heating Available
Community Details
- Built by Manuel Builders, LLC
- South Gate Subdivision
Map
Home Values in the Area
Average Home Value in this Area
Tax History
We collect this data history from publicly available records. To have your information removed, we recommend requesting removal directly through your county’s website.
| Year | Tax Paid | Tax Assessment Tax Assessment Total Assessment is a certain percentage of the fair market value that is determined by local assessors to be the total taxable value of land and additions on the property. | Land | Improvement |
|---|---|---|---|---|
| 2025 | $326 | $3,180 | $3,180 | $0 |
| 2024 | $326 | $3,180 | $3,180 | $0 |
| 2023 | $334 | $3,850 | $3,850 | $0 |
| 2022 | $413 | $3,850 | $3,850 | $0 |
| 2021 | $403 | $3,850 | $3,850 | $0 |
| 2020 | $779 | $7,700 | $7,700 | $0 |
| 2019 | $624 | $5,540 | $5,540 | $0 |
| 2018 | $596 | $5,280 | $5,280 | $0 |
| 2017 | $556 | $5,280 | $5,280 | $0 |
| 2015 | $483 | $5,030 | $5,030 | $0 |
| 2013 | $559 | $5,030 | $0 | $0 |
Property History
We collect this data history from publicly available records. To have your information removed, we recommend requesting removal directly through your county’s website.
| Date | Event | Price | List to Sale | Price per Sq Ft |
|---|---|---|---|---|
| 11/25/2025 11/25/25 | For Sale | $349,400 | +600.2% | $175 / Sq Ft |
| 05/23/2025 05/23/25 | For Sale | $49,900 | -- | -- |
Purchase History
We collect this data history from publicly available records. To have your information removed, we recommend requesting removal directly through your county’s website.
| Date | Type | Sale Price | Title Company |
|---|---|---|---|
| Deed | $45,000 | None Listed On Document | |
| Deed | $67,500 | None Available | |
| Cash Sale Deed | $72,000 | None Available |
Mortgage History
We collect this data history from publicly available records. To have your information removed, we recommend requesting removal directly through your county’s website.
| Date | Status | Loan Amount | Loan Type |
|---|---|---|---|
| Open | $45,000 | Reverse Mortgage Home Equity Conversion Mortgage |
Source: Bayou Board of REALTORS®
MLS Number: 2025021527
APN: 58699
Disclaimer: Certain information contained herein is derived from information provided by parties other than Homes.com. All information provided is deemed reliable, but is not guaranteed to be accurate and should be independently verified.
IDX information is provided exclusively for personal, non-commercial use, and may not be used for any purpose other than to identify prospective properties consumers may be interested in purchasing. Information is deemed reliable but not guaranteed.
- 115 Bayou Blue Rd
- 3594 Friendswood Dr
- 561 Grand Caillou Rd
- 1406 Memory Ln
- 151 Dixie Ave
- 1607 Laban Ave
- 1607 Laban Ave Unit 4
- 406 Hialeah Ave
- 406 Hialeah Ave Unit 406 Hialeah ave Houm
- 211 Saint Malo St
- 1300 Laban Ave
- 8627 E Park Ave
- 100 Chateau Ct
- 1650 Buron St
- 810-818 Saadi St Houma Ln
- 1615 Private St
- 603 Liberty St
- 601 Liberty St
- 1218 Schley St
- 1118 Academy St
Ask me questions while you tour the home.